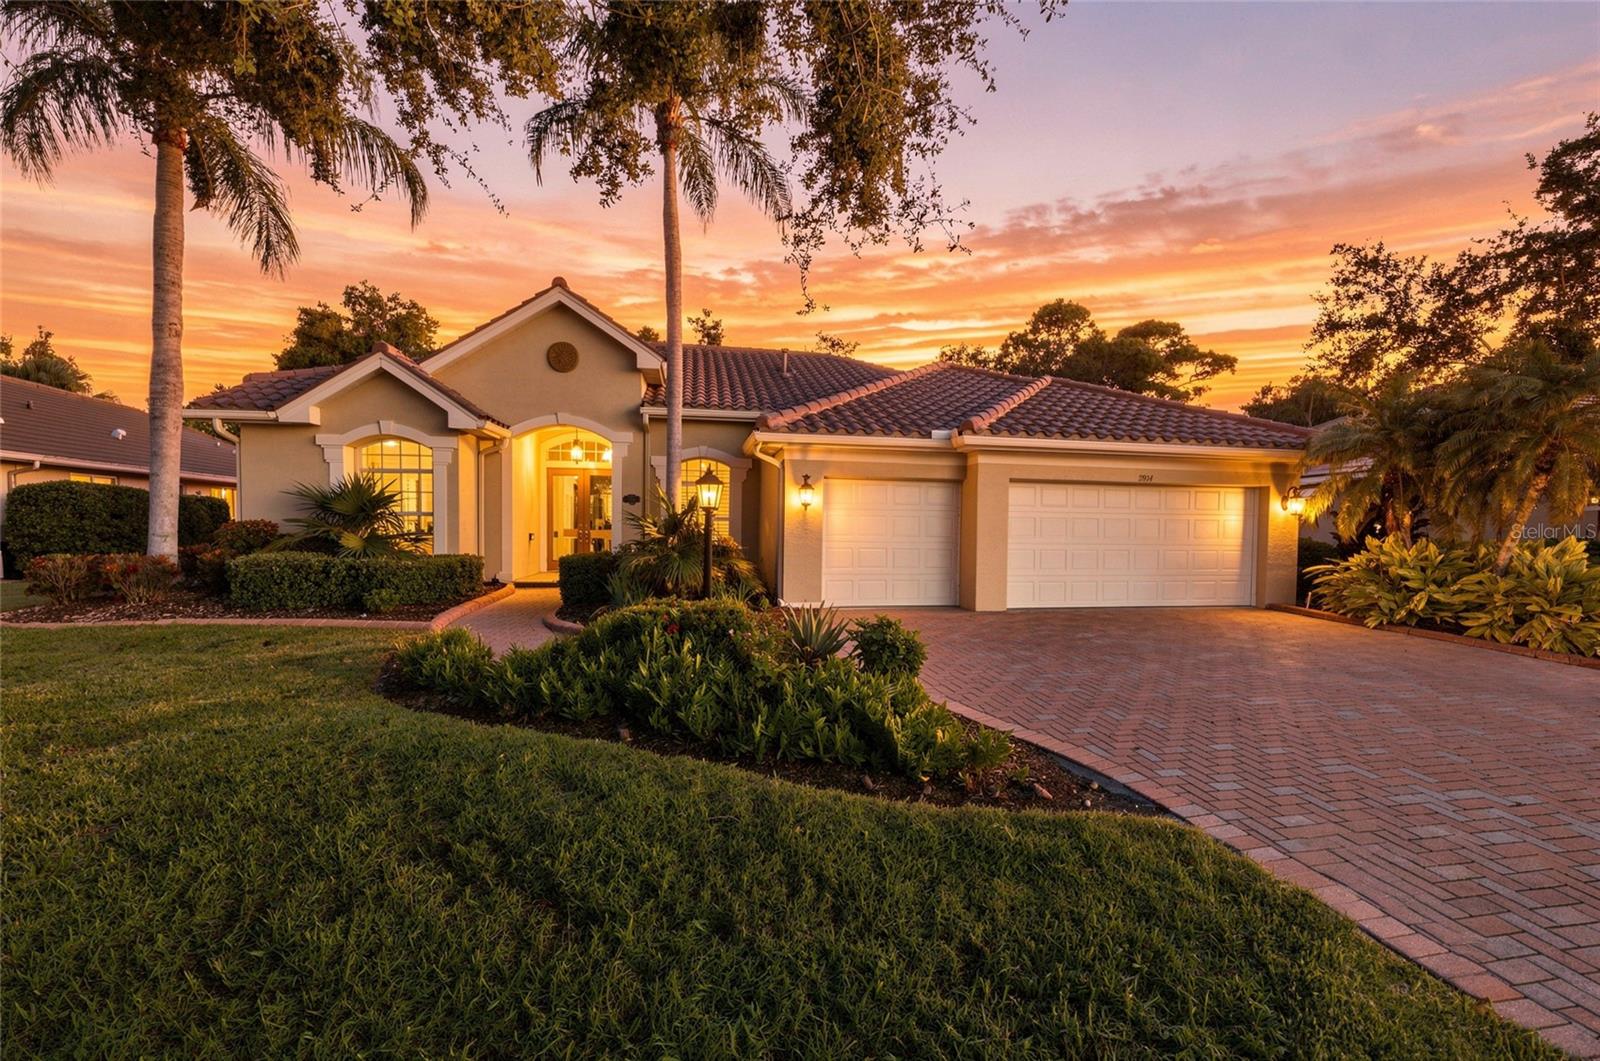
Single-story stucco home with a tiled roof and three-car garage at sunset.
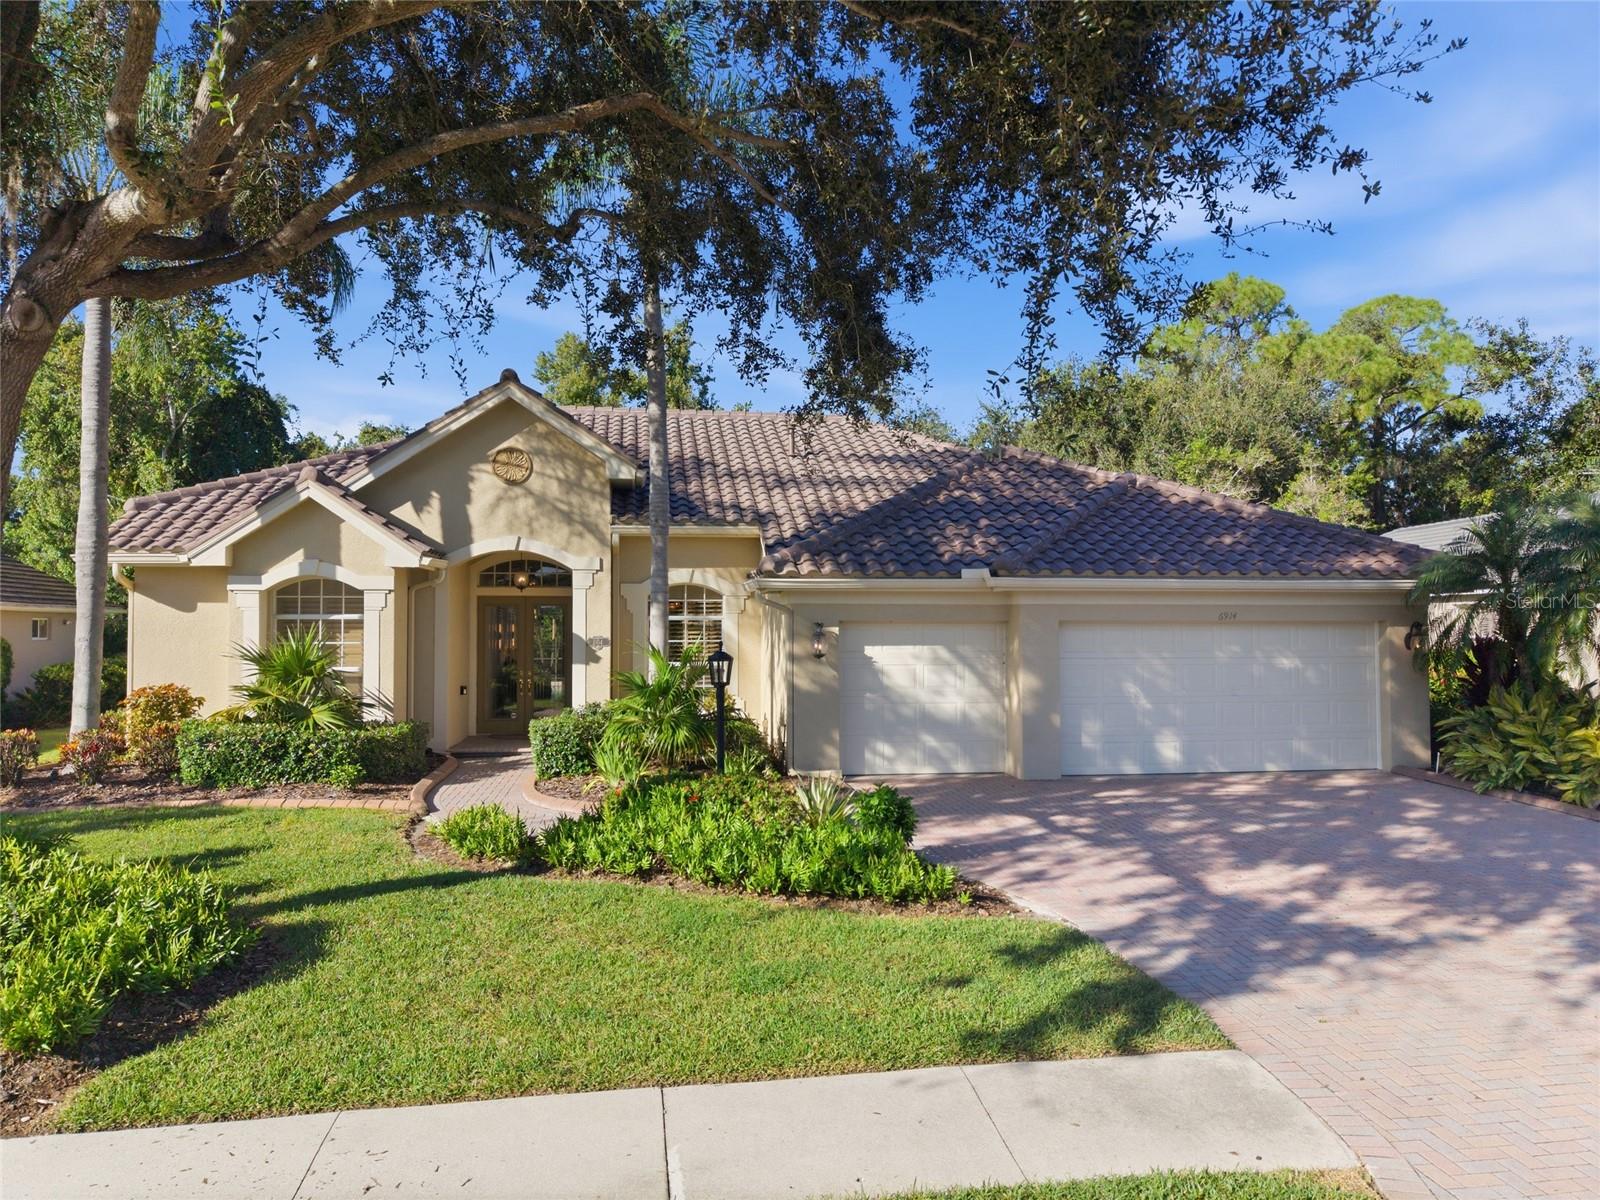
Single-story stucco home with a tile roof, arched entry, and brick-paver driveway beneath mature trees.
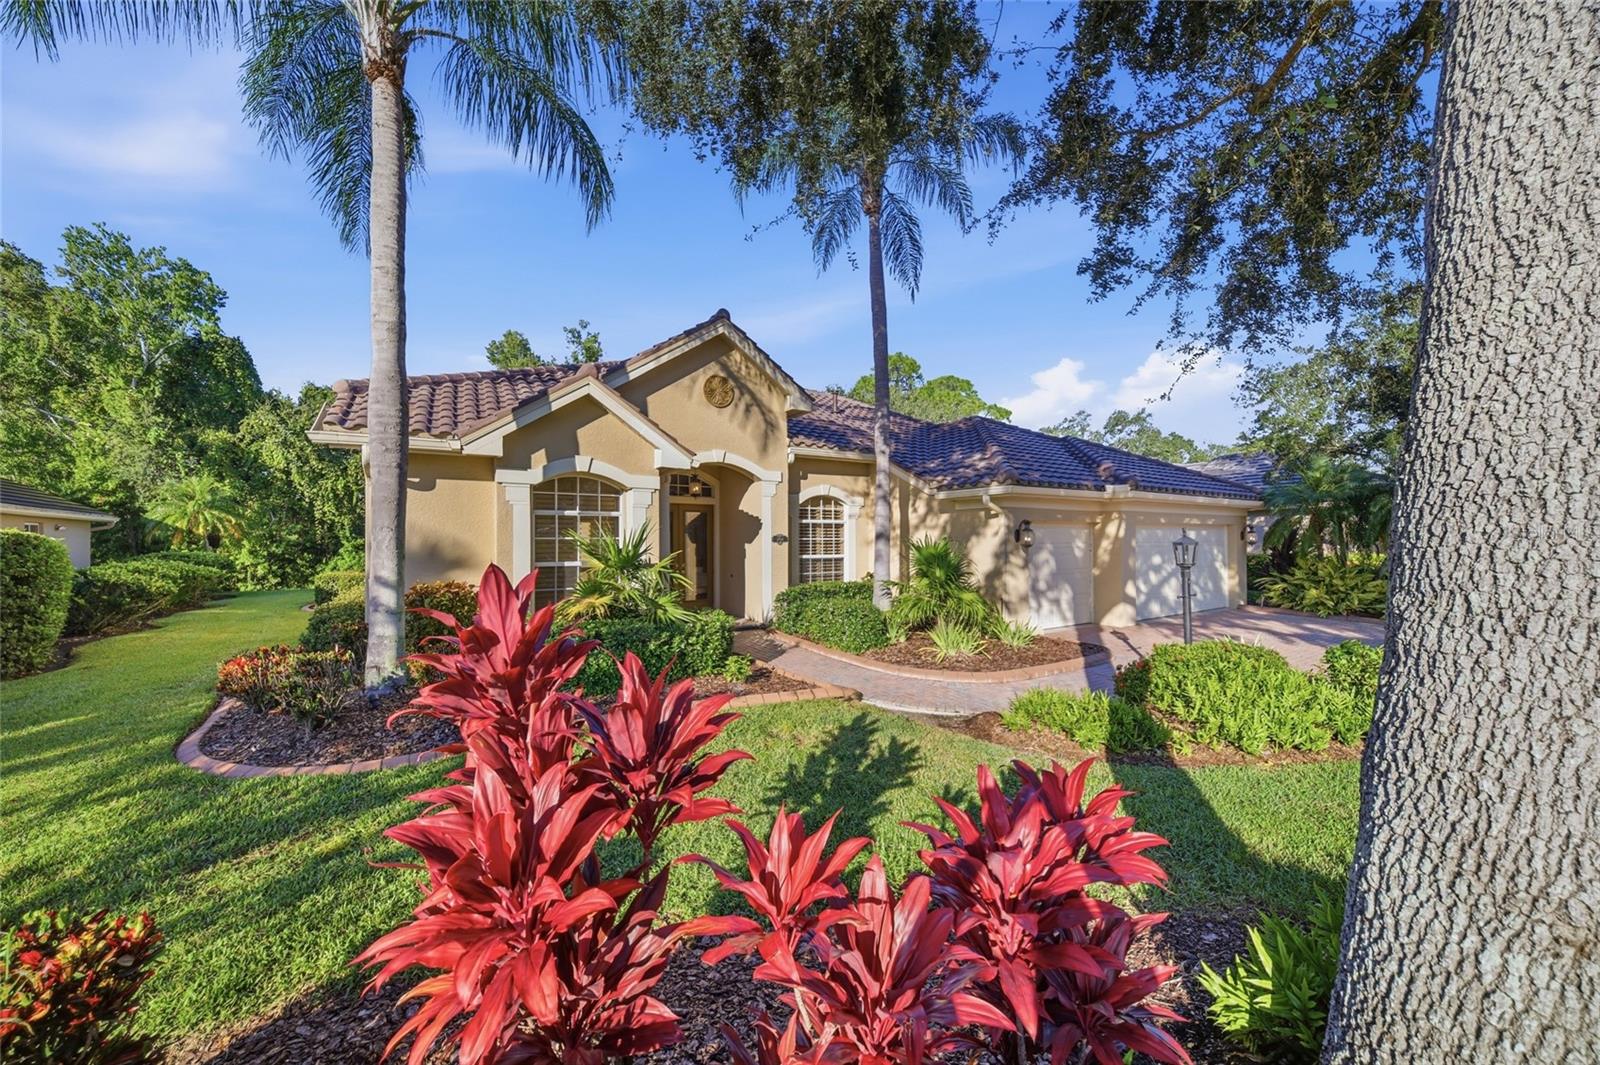
Stucco home with a tile roof, attached garage, and tropical landscaping.
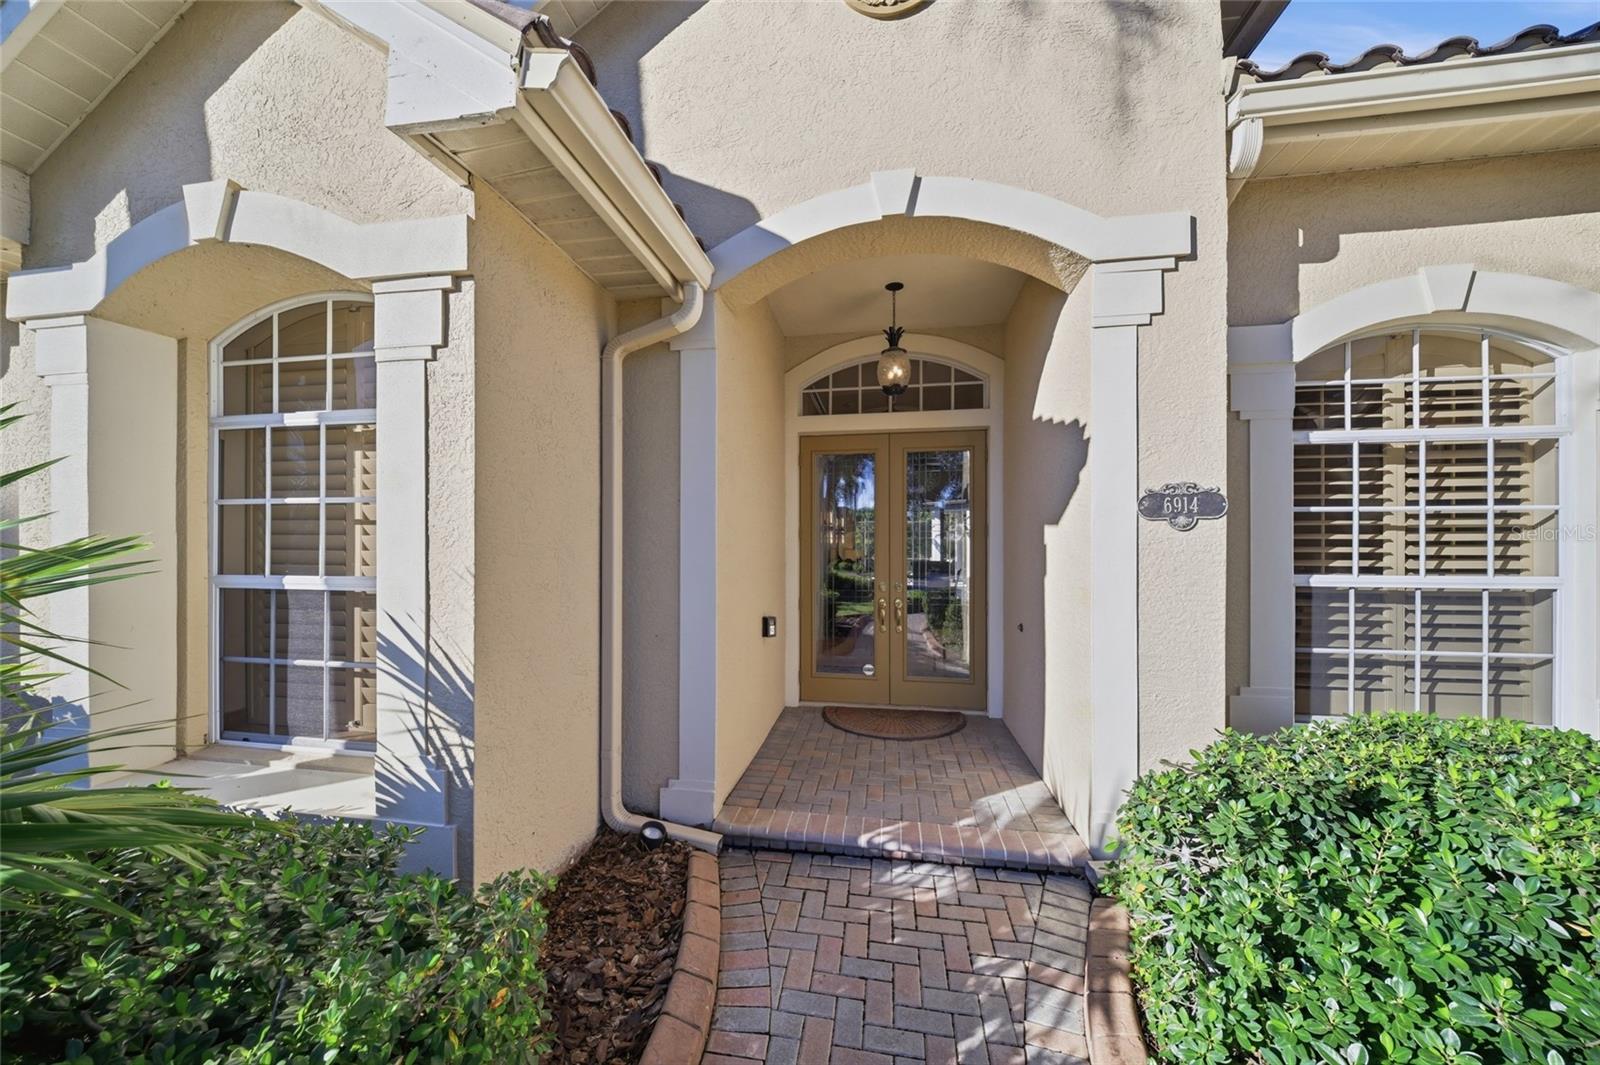
Stucco home entrance with arched portico, double doors, and brick walkway.
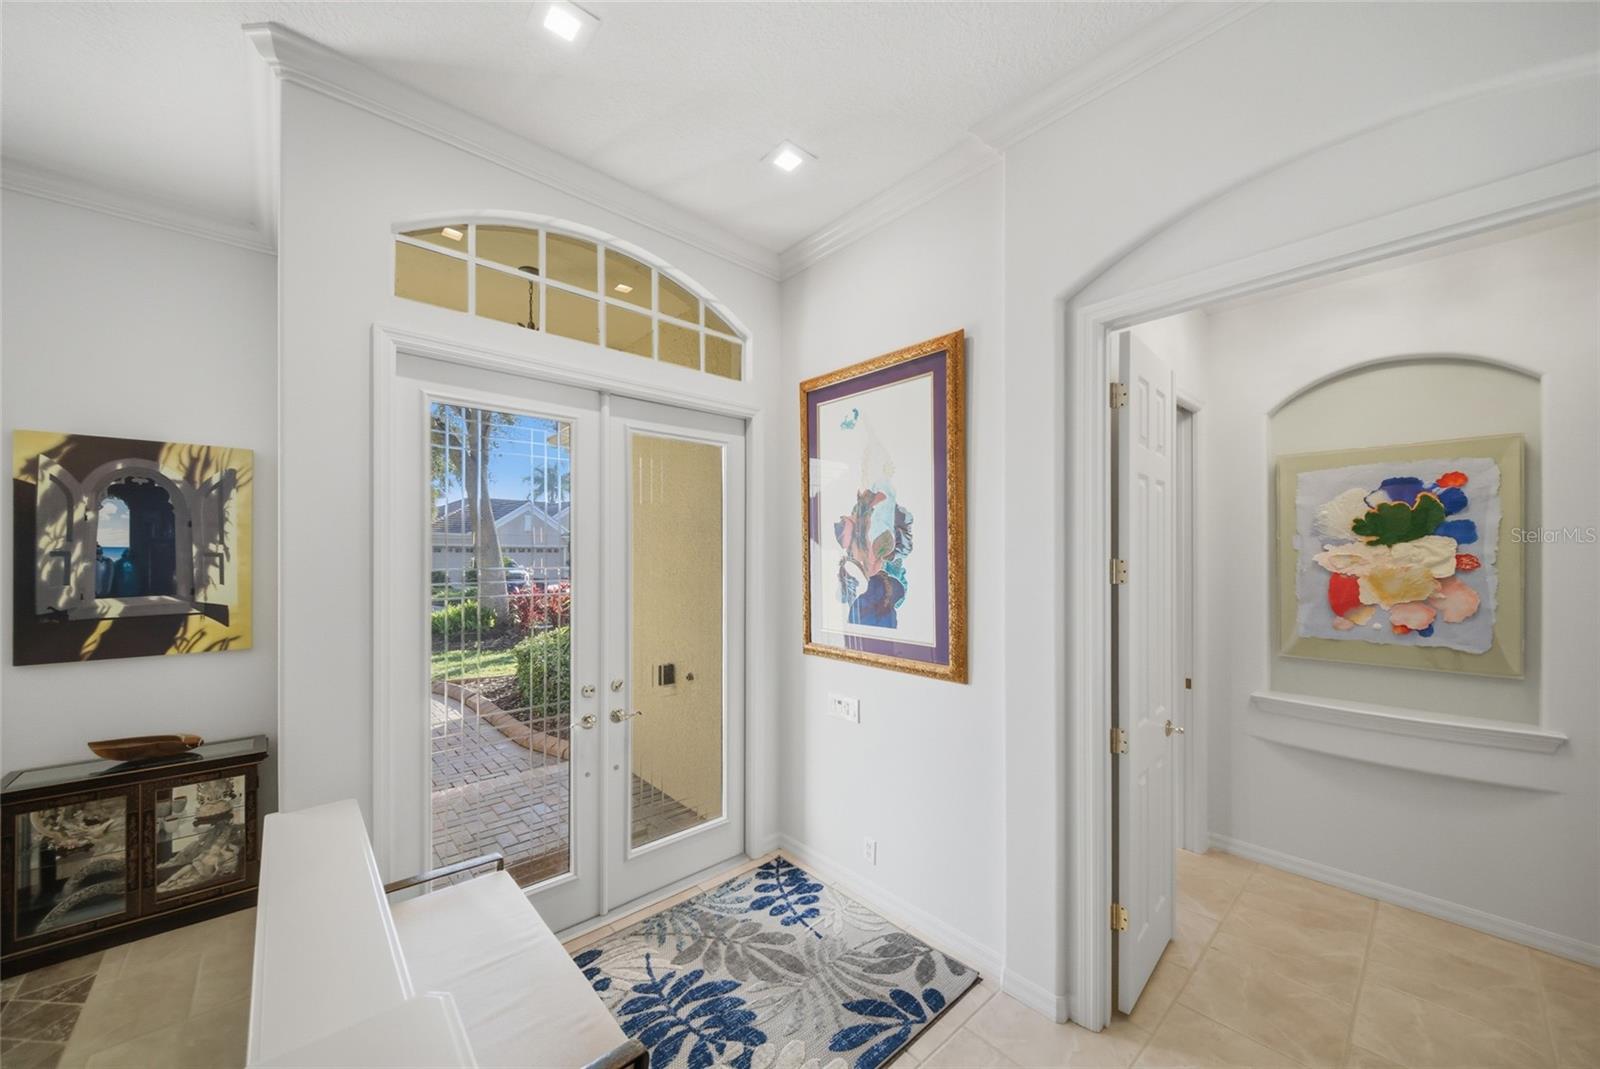
Bright foyer with glass-paneled double entry doors, arched transom, patterned rug, and framed artwork.
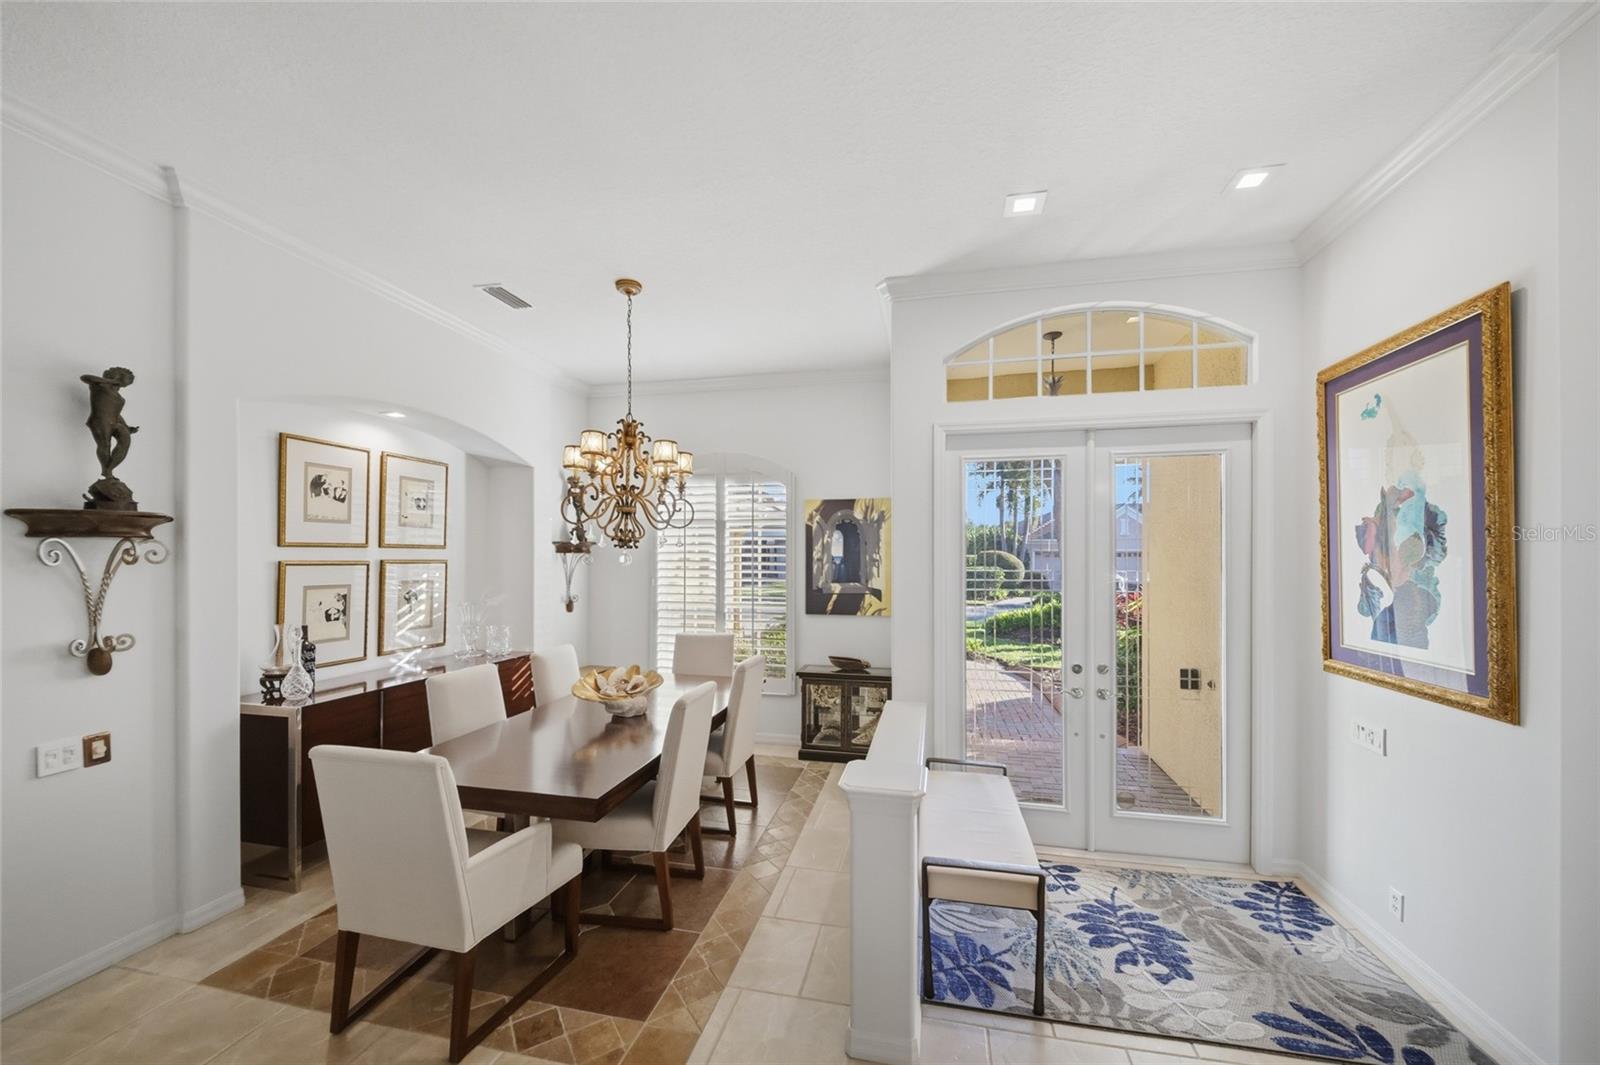
Dining room with a dark wood table, chandelier, and glass doors opening to a paved patio.
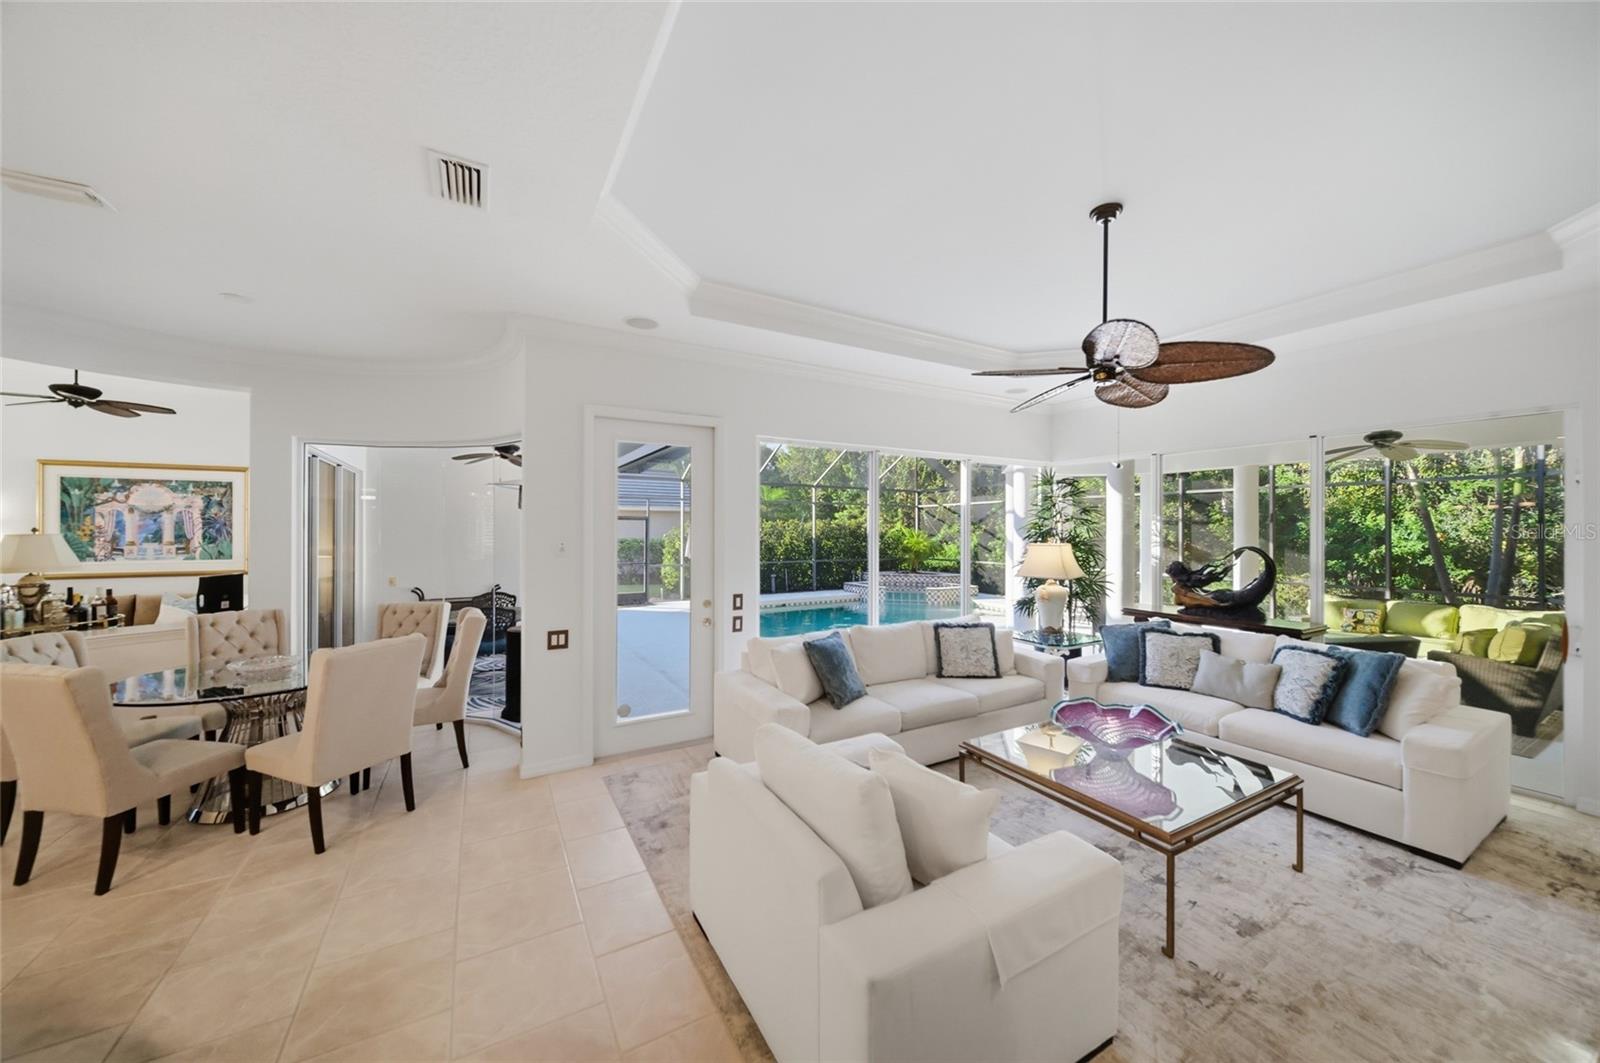
Open living and dining area with white seating, glass doors, and a screened pool beyond.
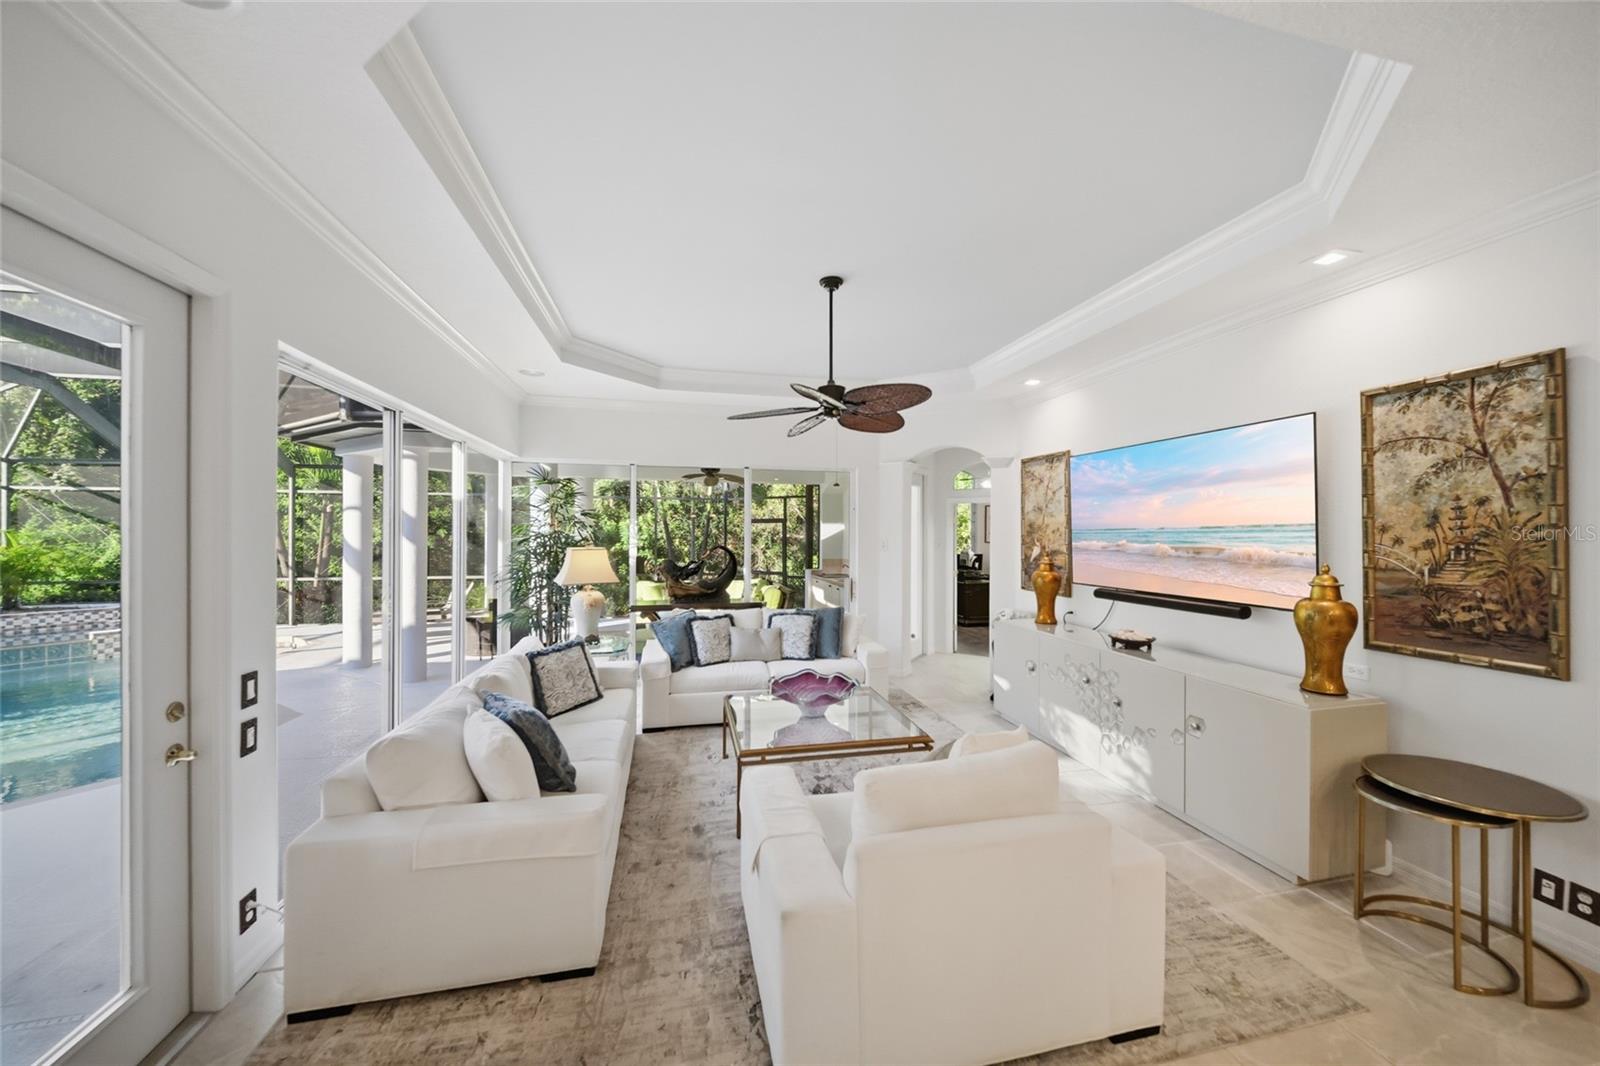
Bright living room with white seating and sliding doors overlooking a pool.
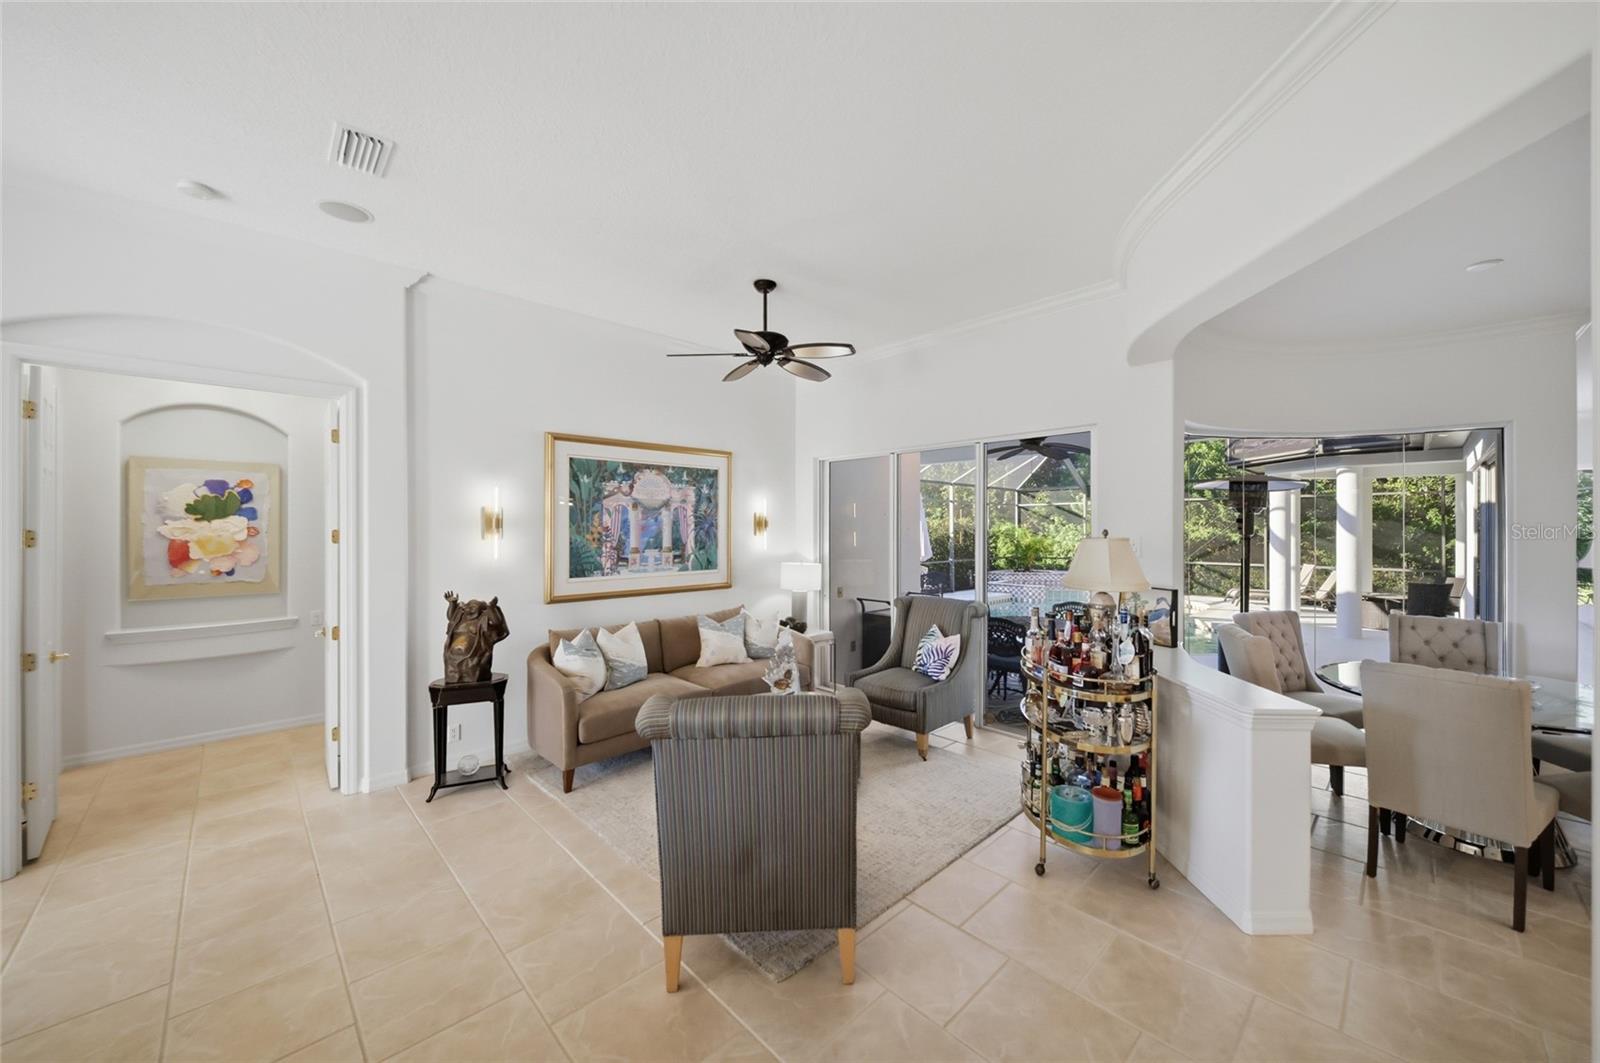
Living room with beige sofa, tiled floors, and sliding doors opening to a screened pool area.
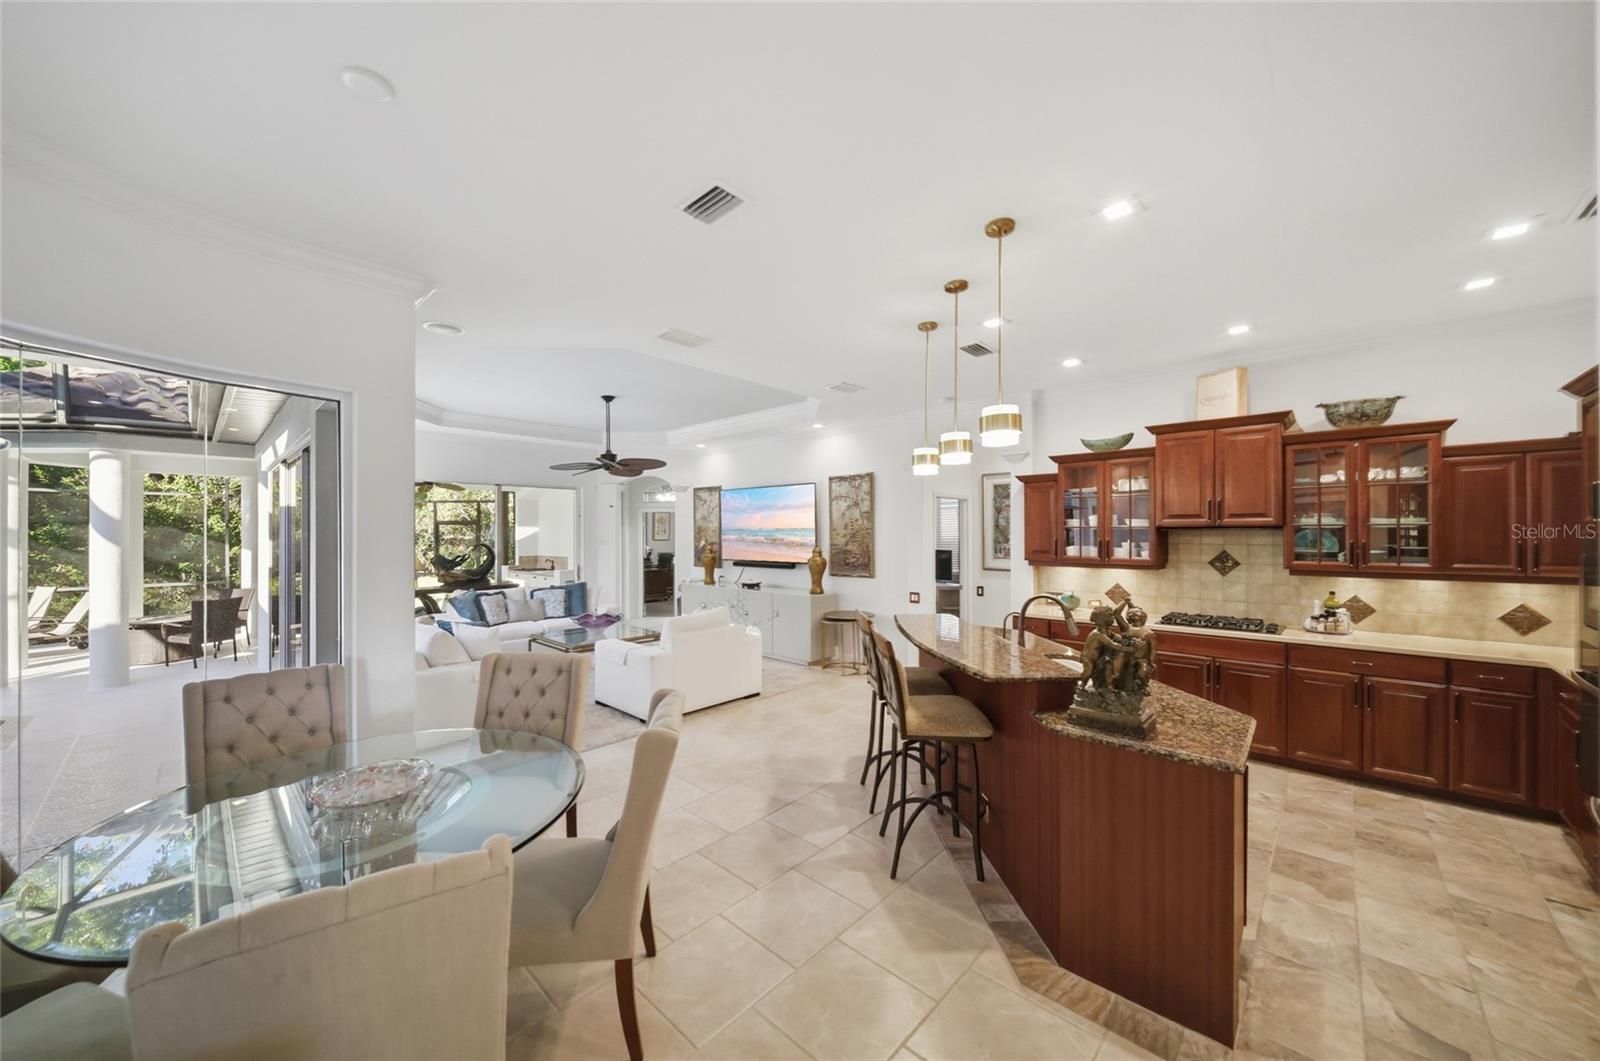
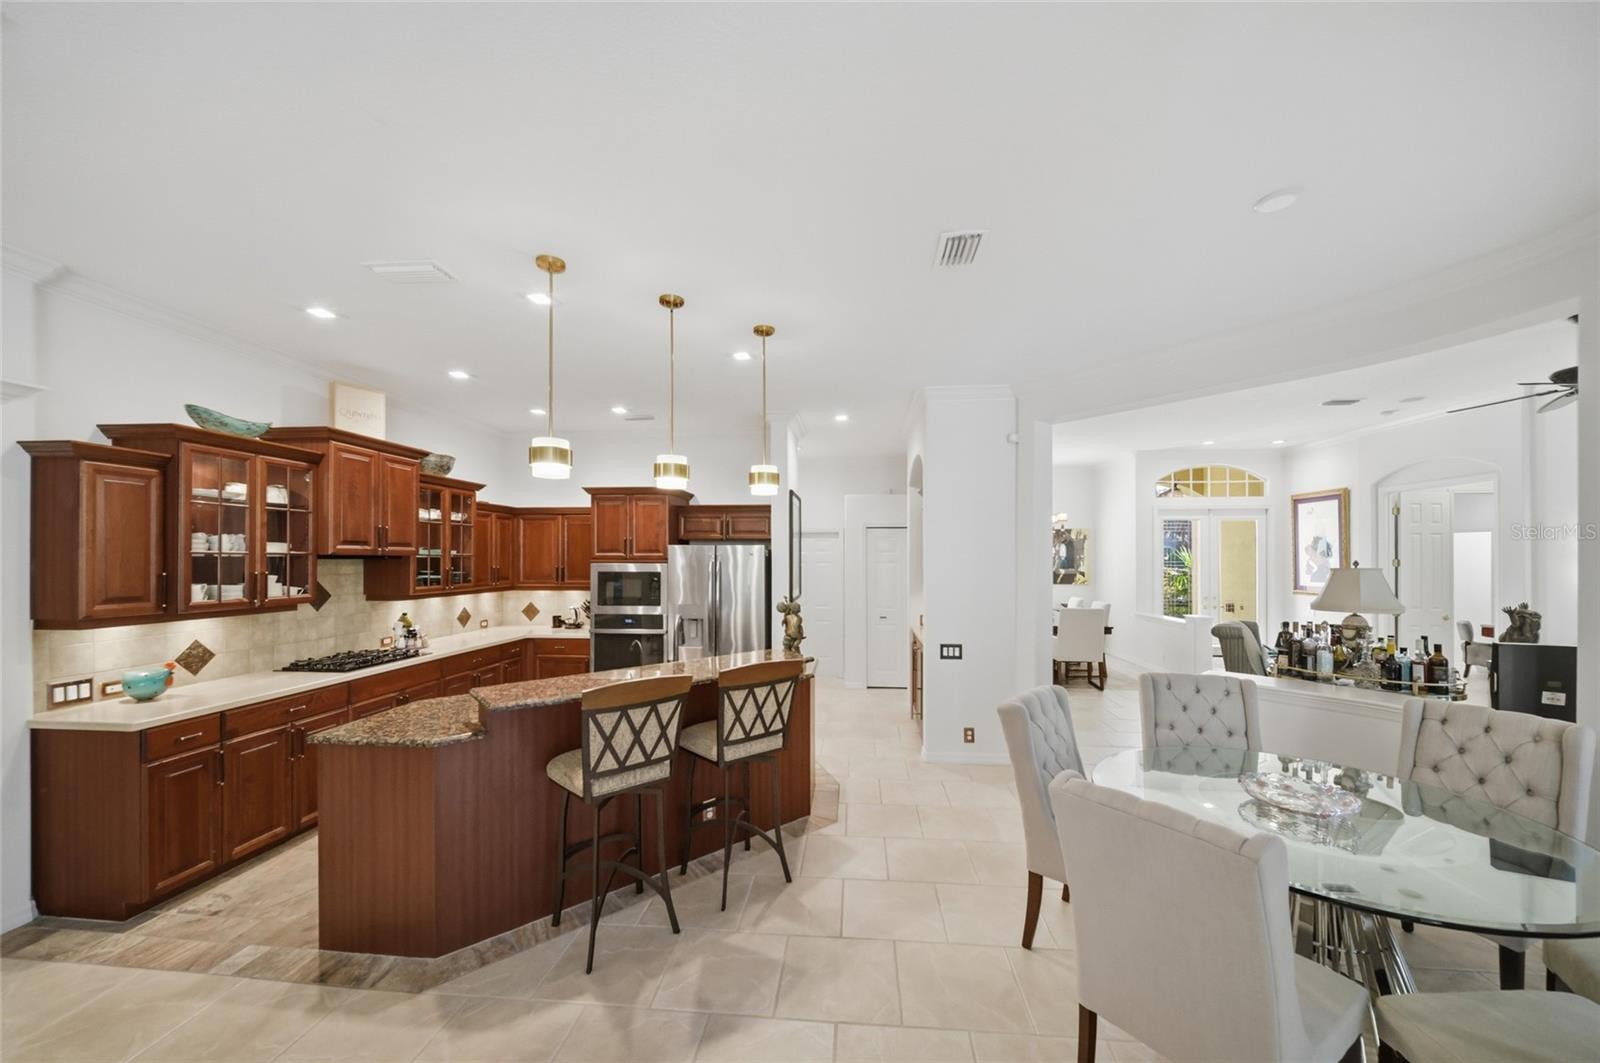
Open kitchen and dining area with a granite island, dark wood cabinets, and glass doors to a covered patio.
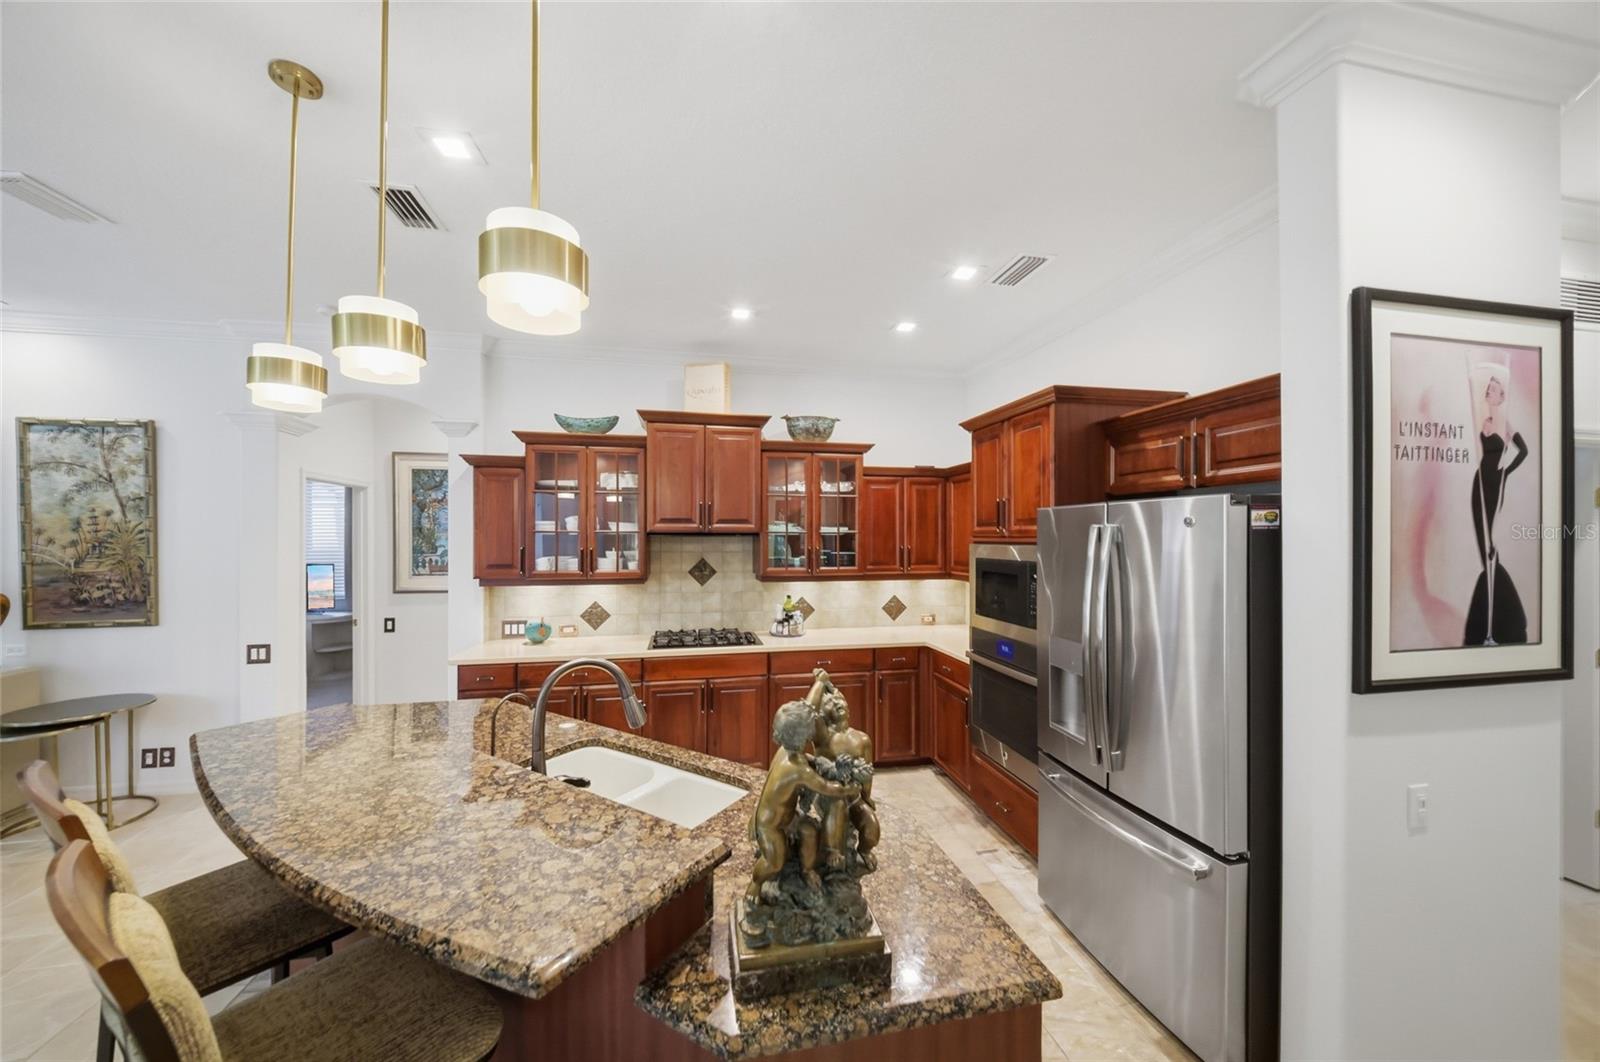
Kitchen with rich wood cabinets, a granite island, and stainless steel appliances.
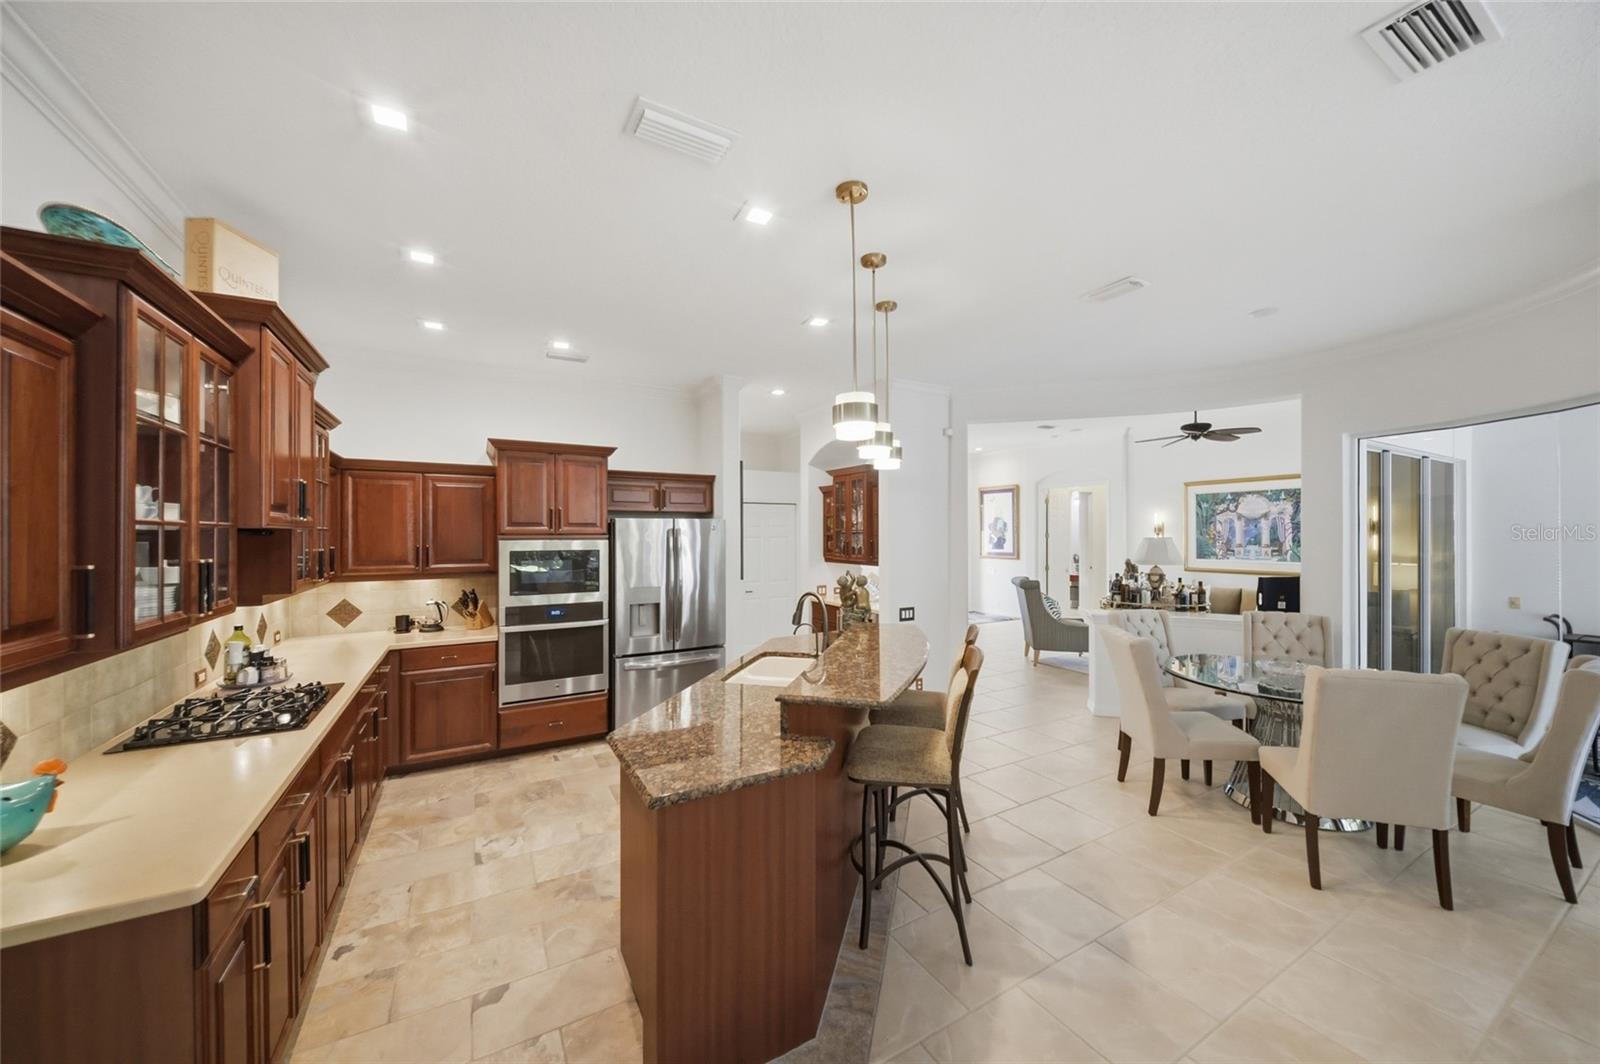
Open kitchen and dining area with dark wood cabinets, granite island, and stainless steel appliances.
Kitchen with dark wood cabinetry, granite island, and adjoining dining area.
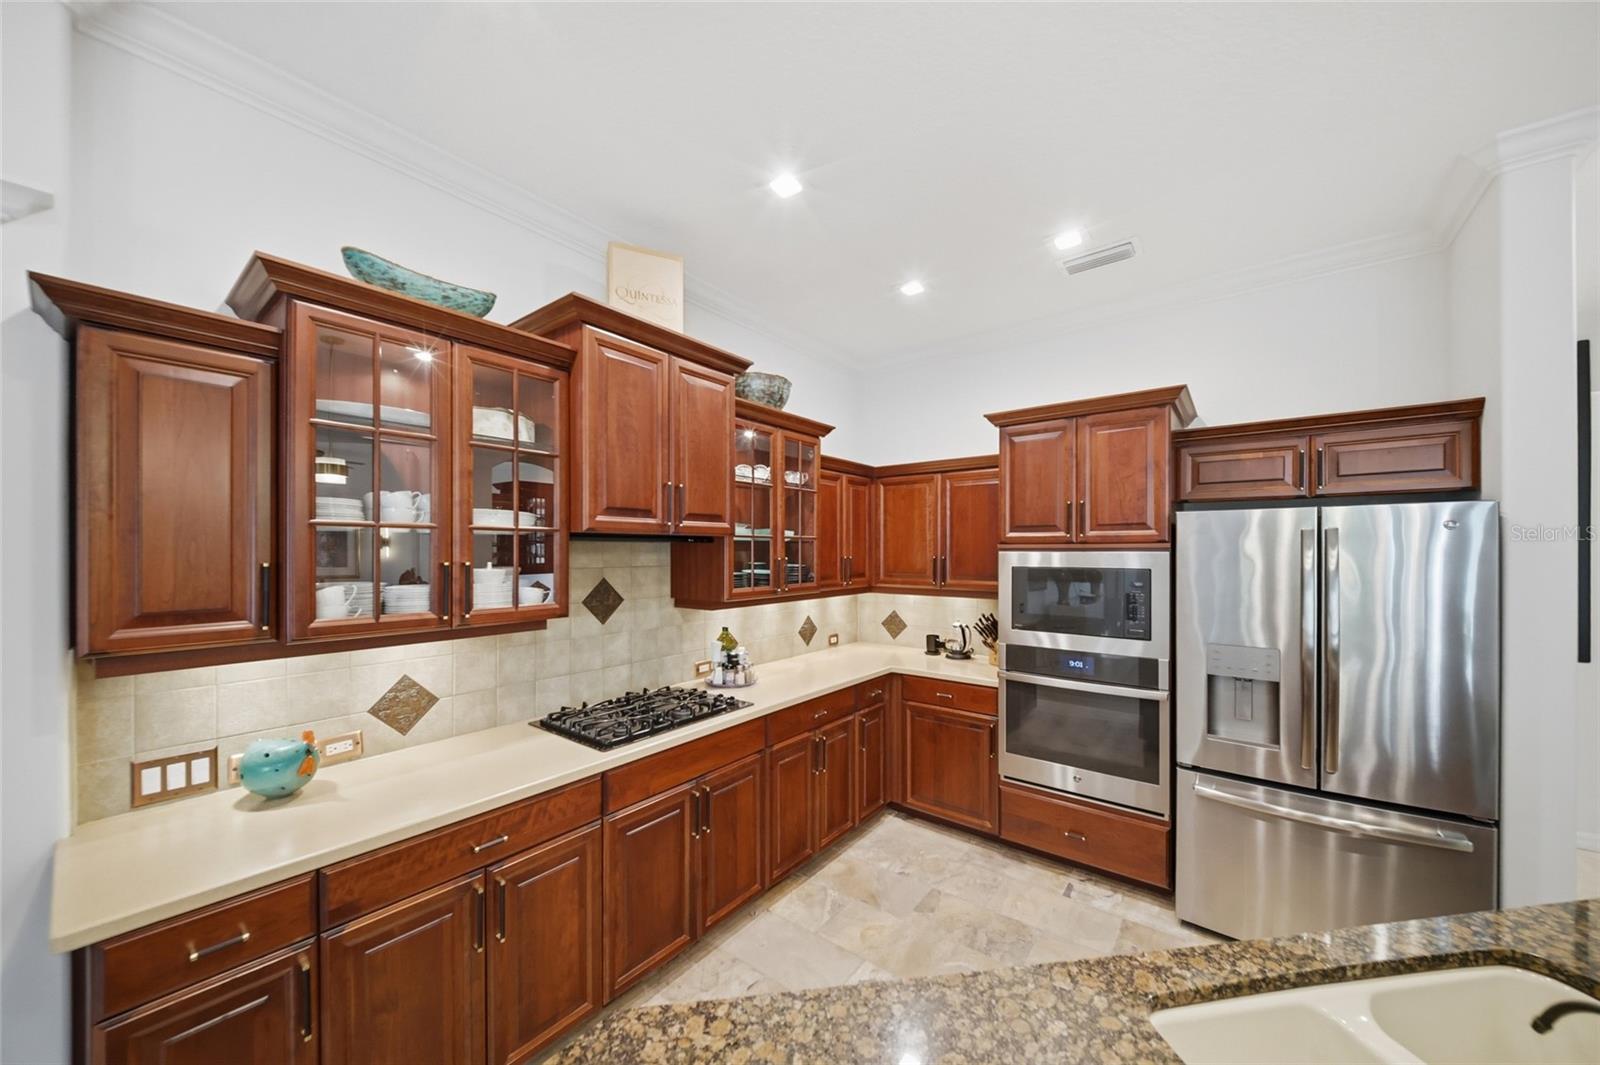
Kitchen with cherry cabinets, glass-front cupboards, stainless steel appliances, and a gas cooktop.
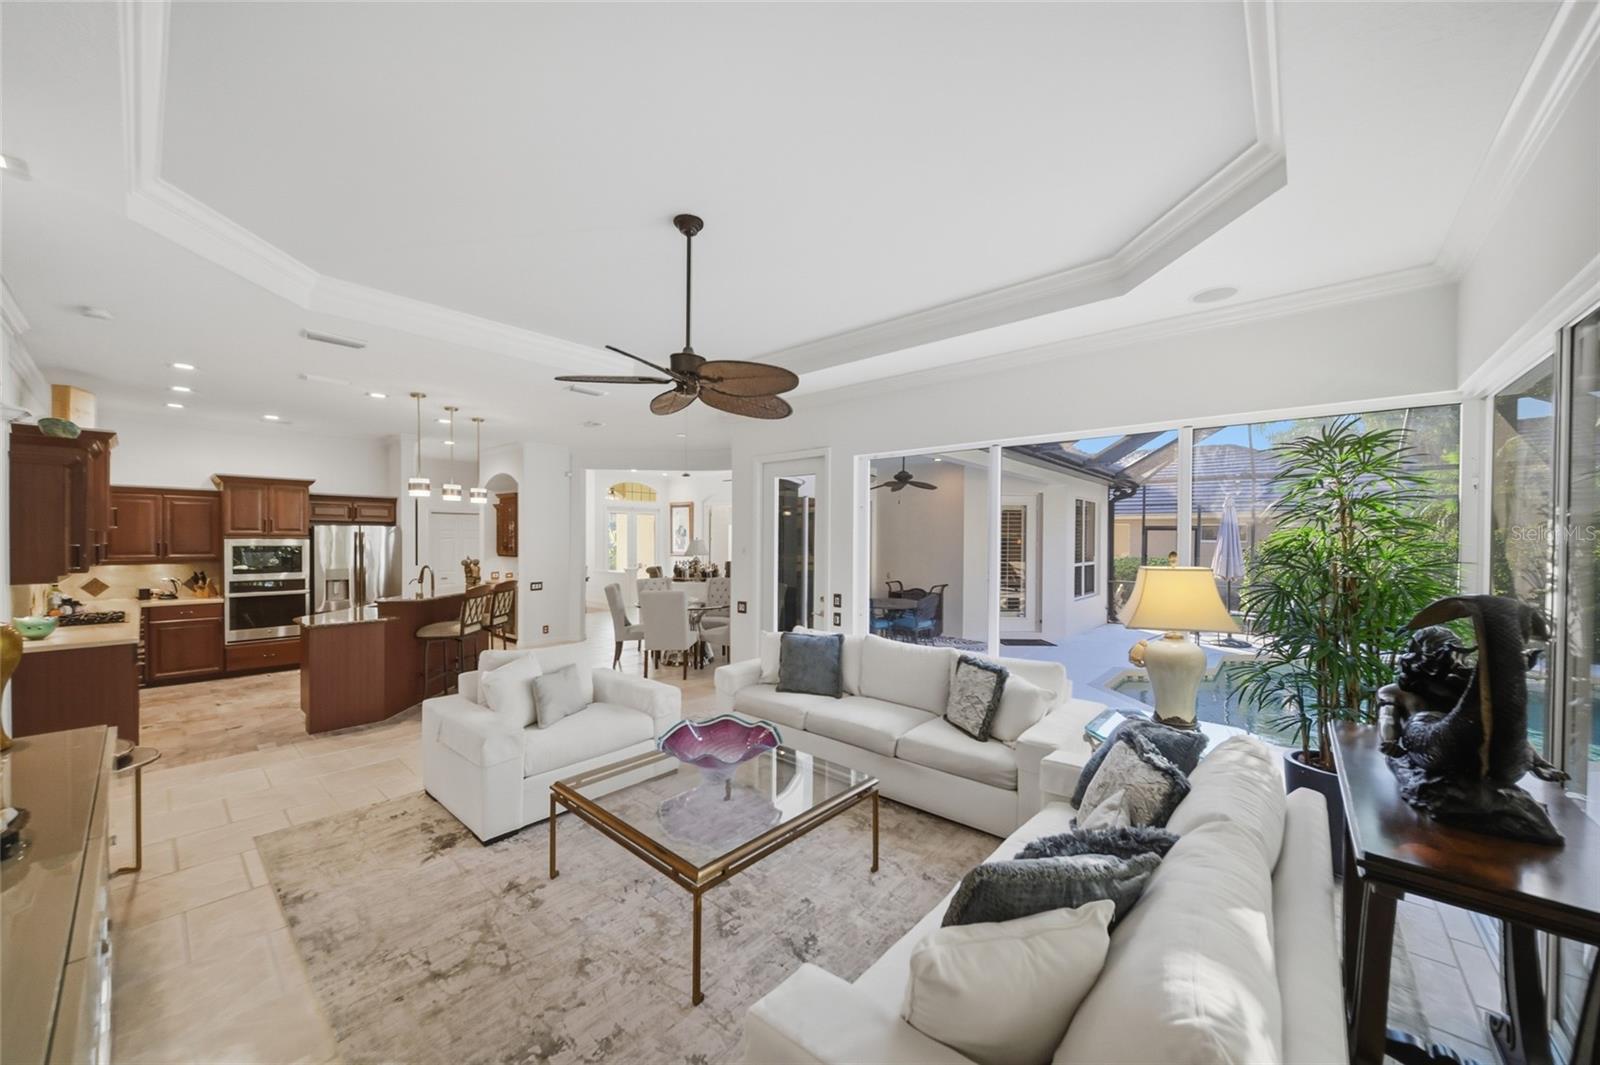
Living room with white sofas, tray ceiling, and open kitchen overlooking a screened patio.
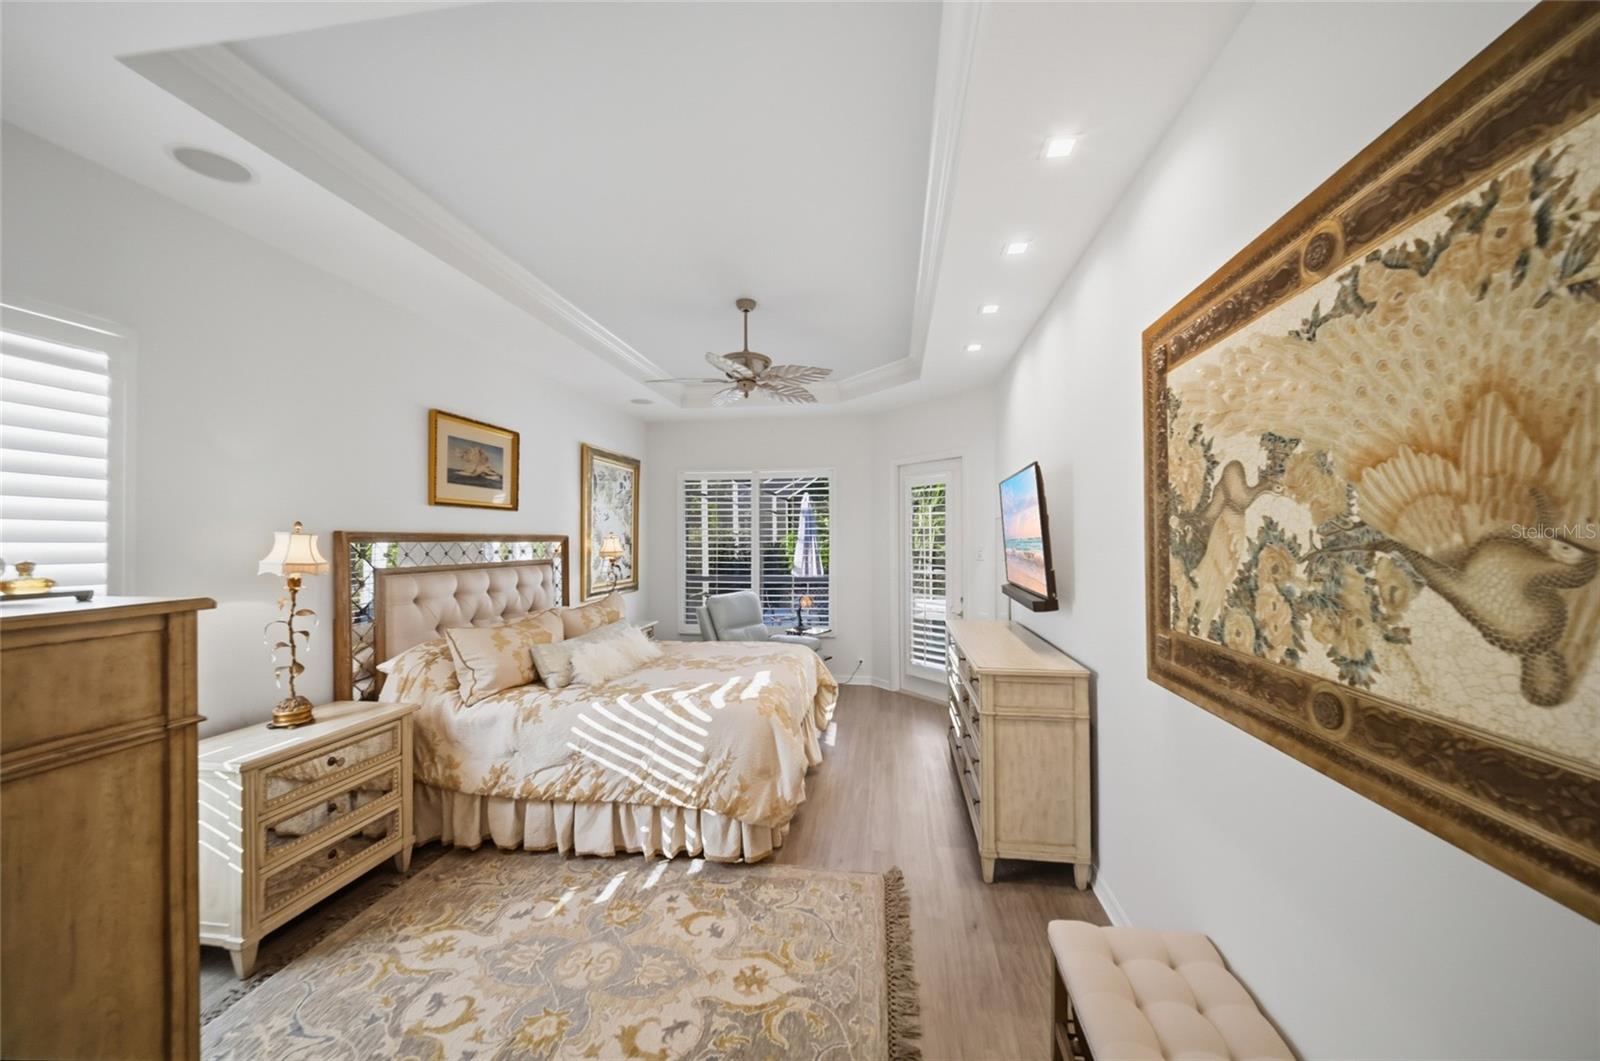
Furnished bedroom with a tufted bed, tray ceiling, and large shell-patterned wall tapestry.
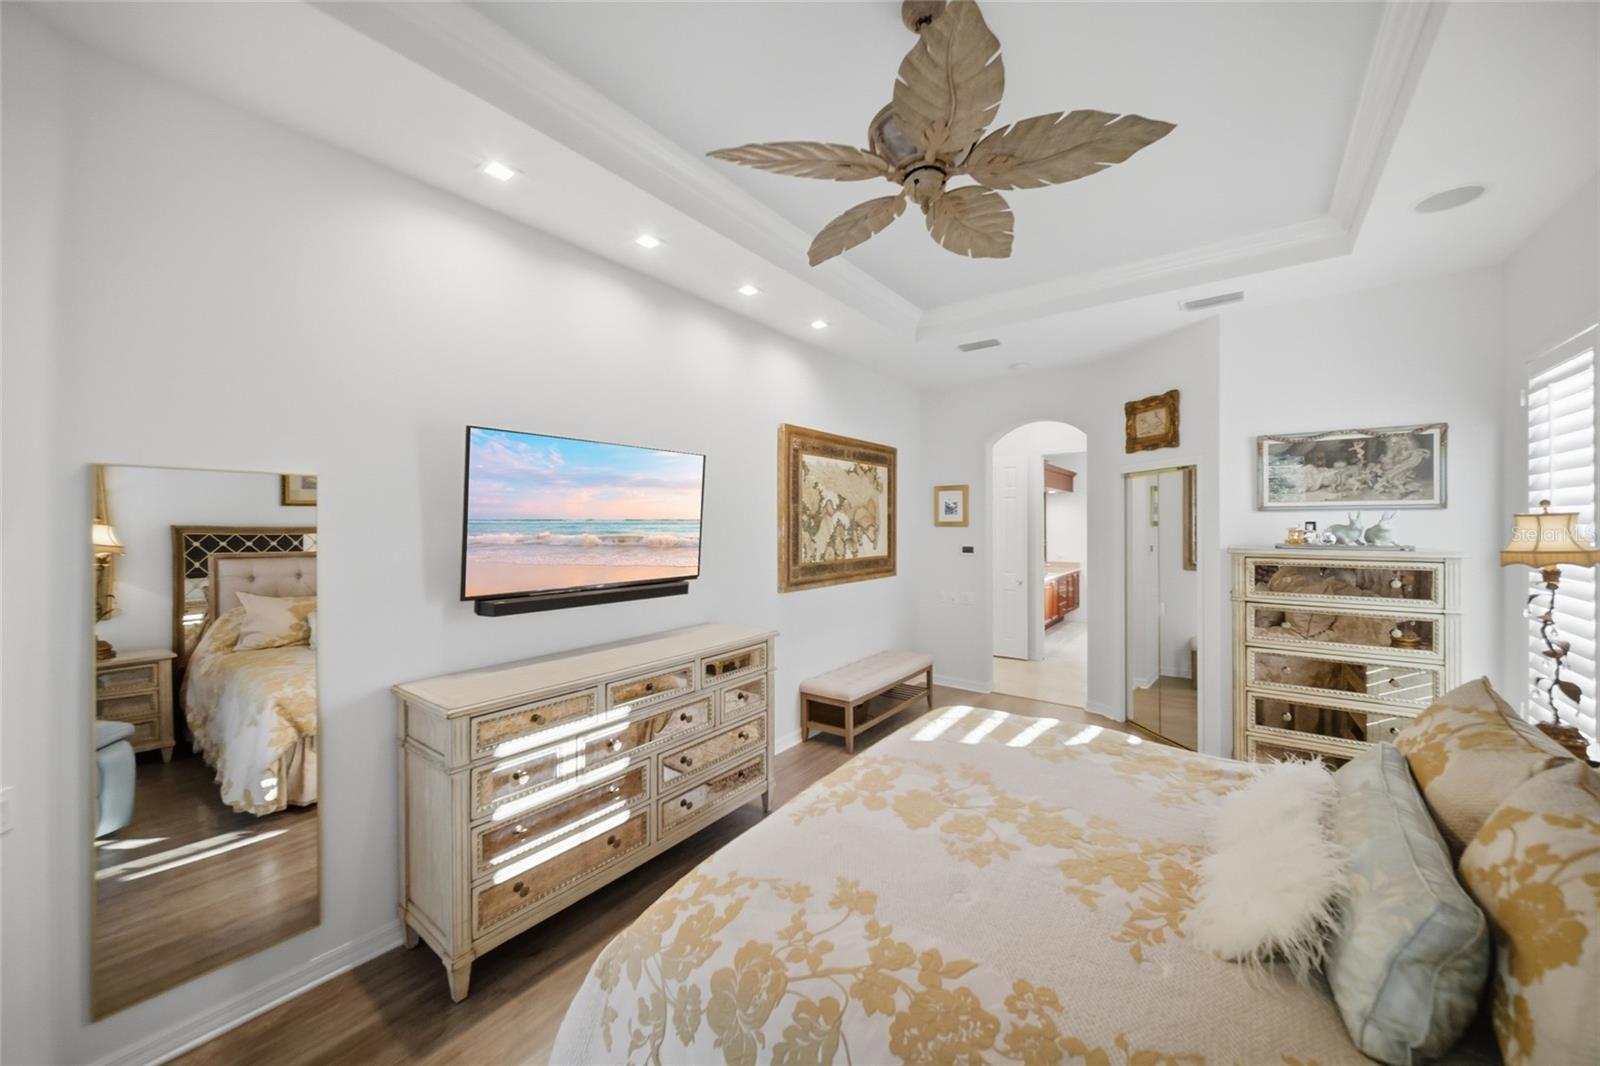
Furnished bedroom with a floral bedspread, tray ceiling, ceiling fan, and wall-mounted television.
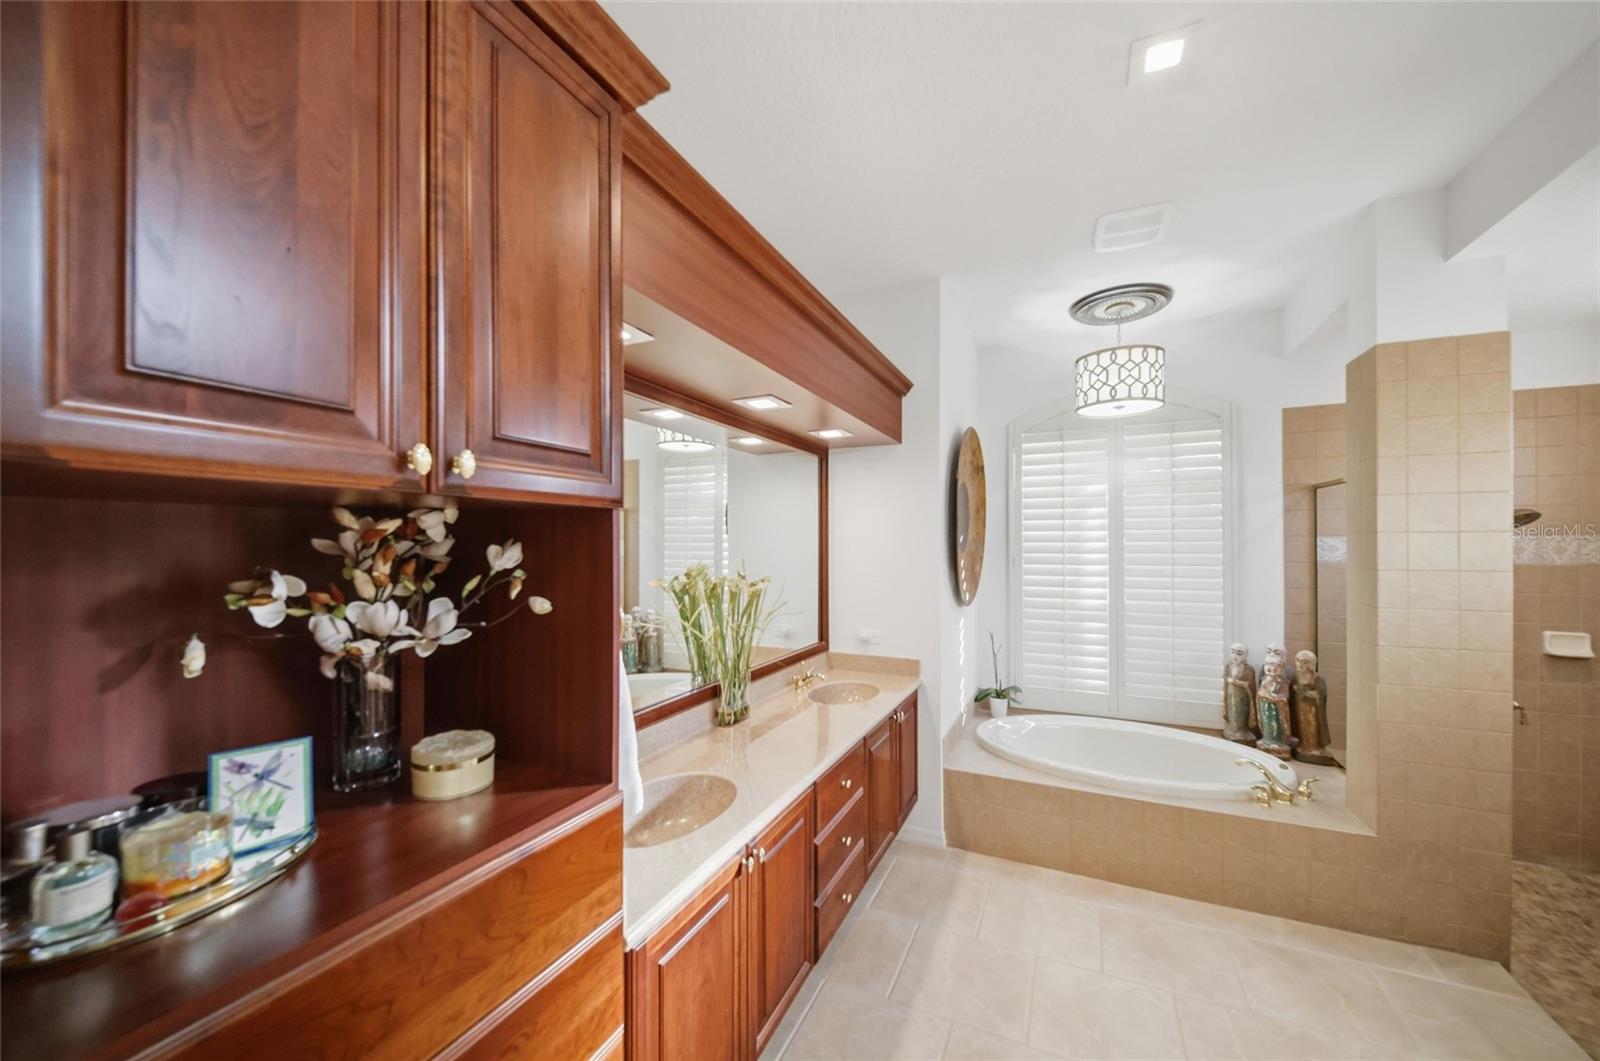
Bathroom with a double vanity, built-in wood cabinetry, soaking tub, and tiled shower.
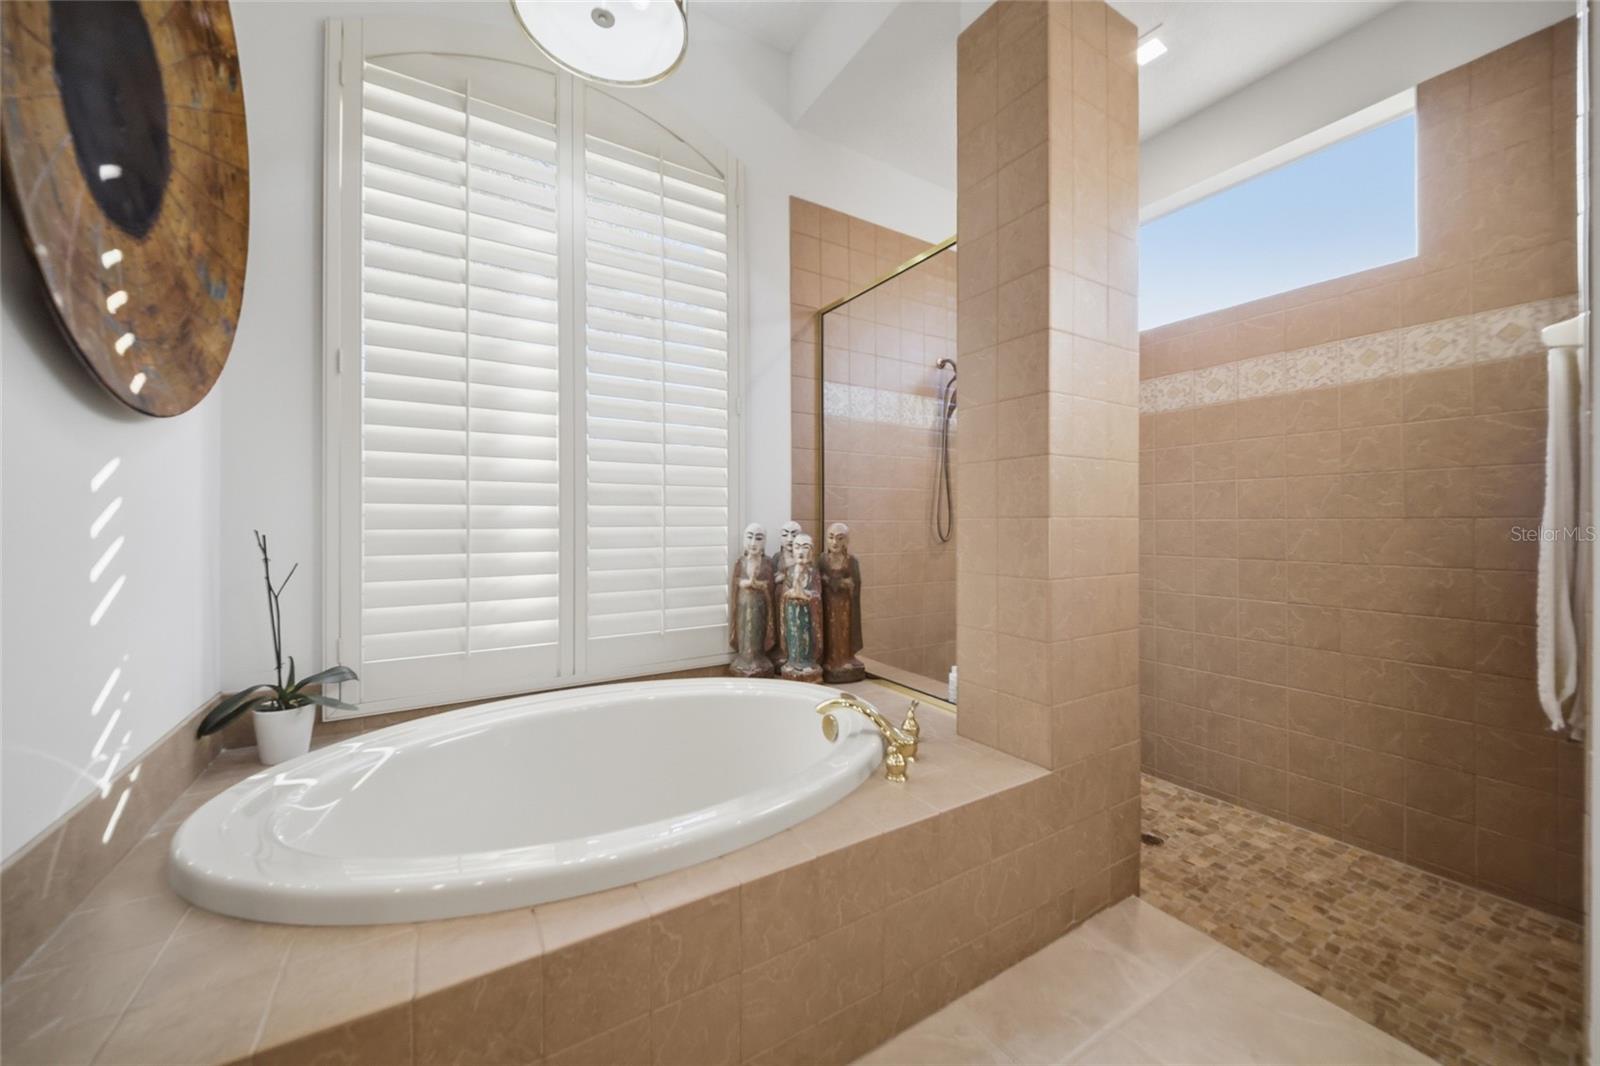
Bathroom with a large soaking tub, tiled walk-in shower, and shuttered window.
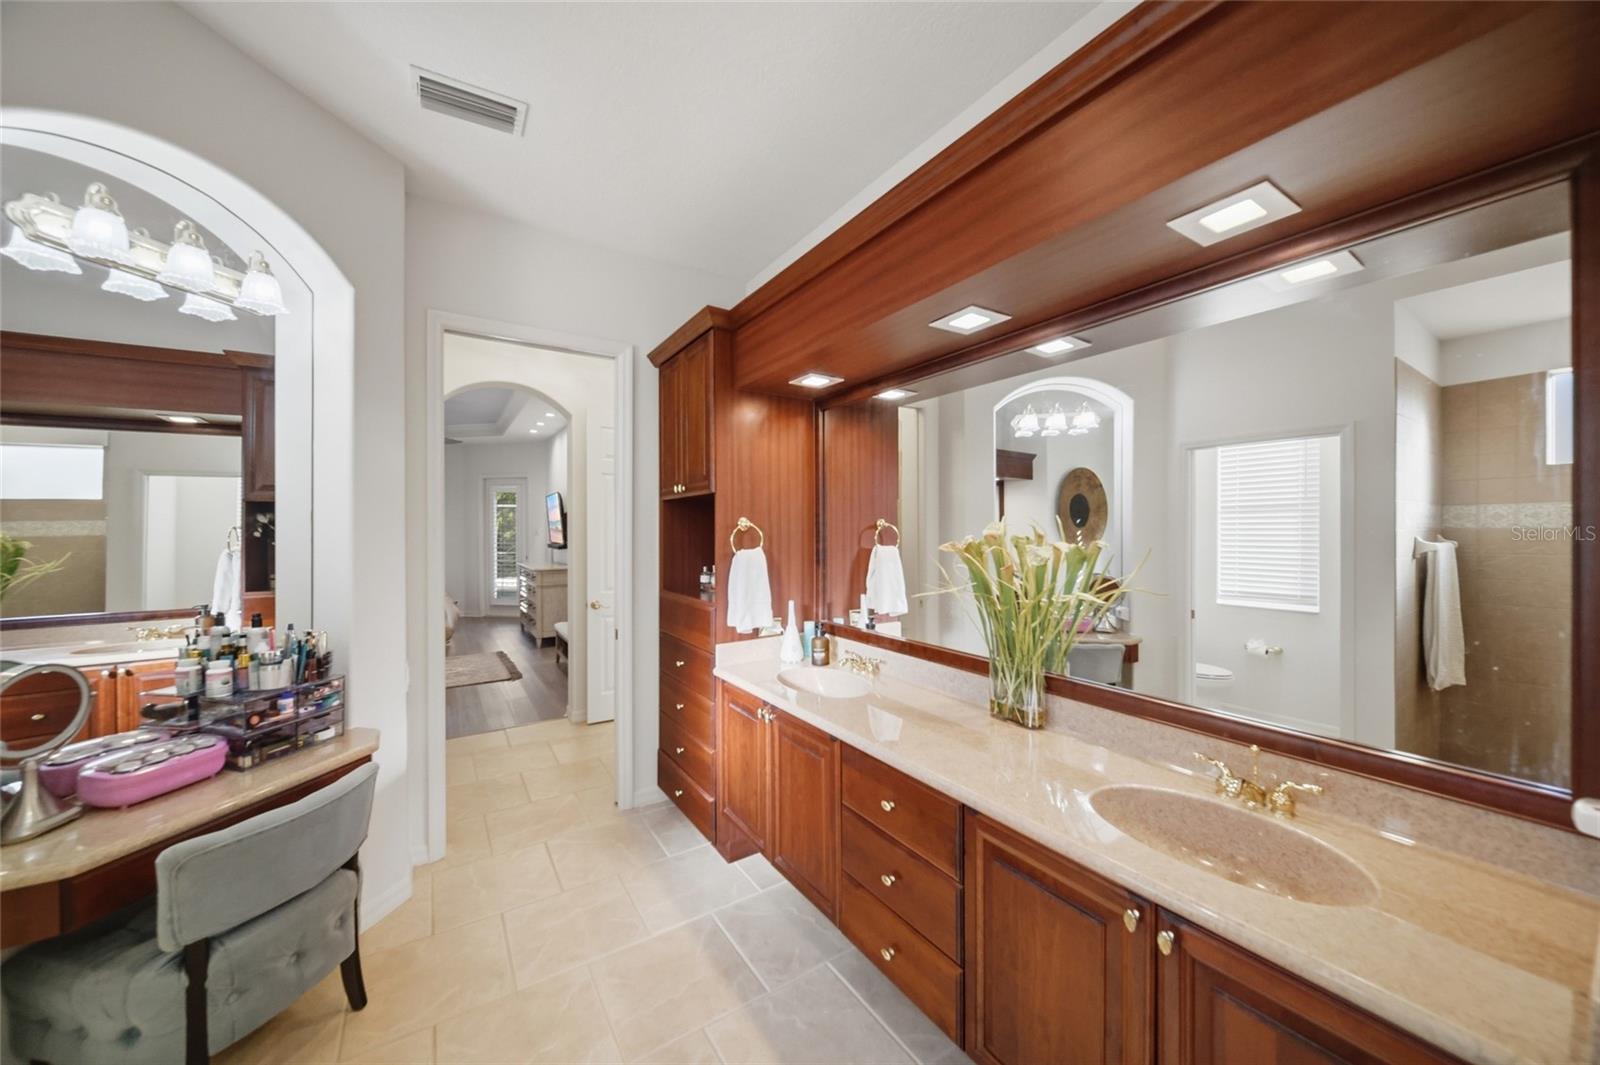
Bathroom with a long wood vanity, dual sinks, and a large framed mirror.
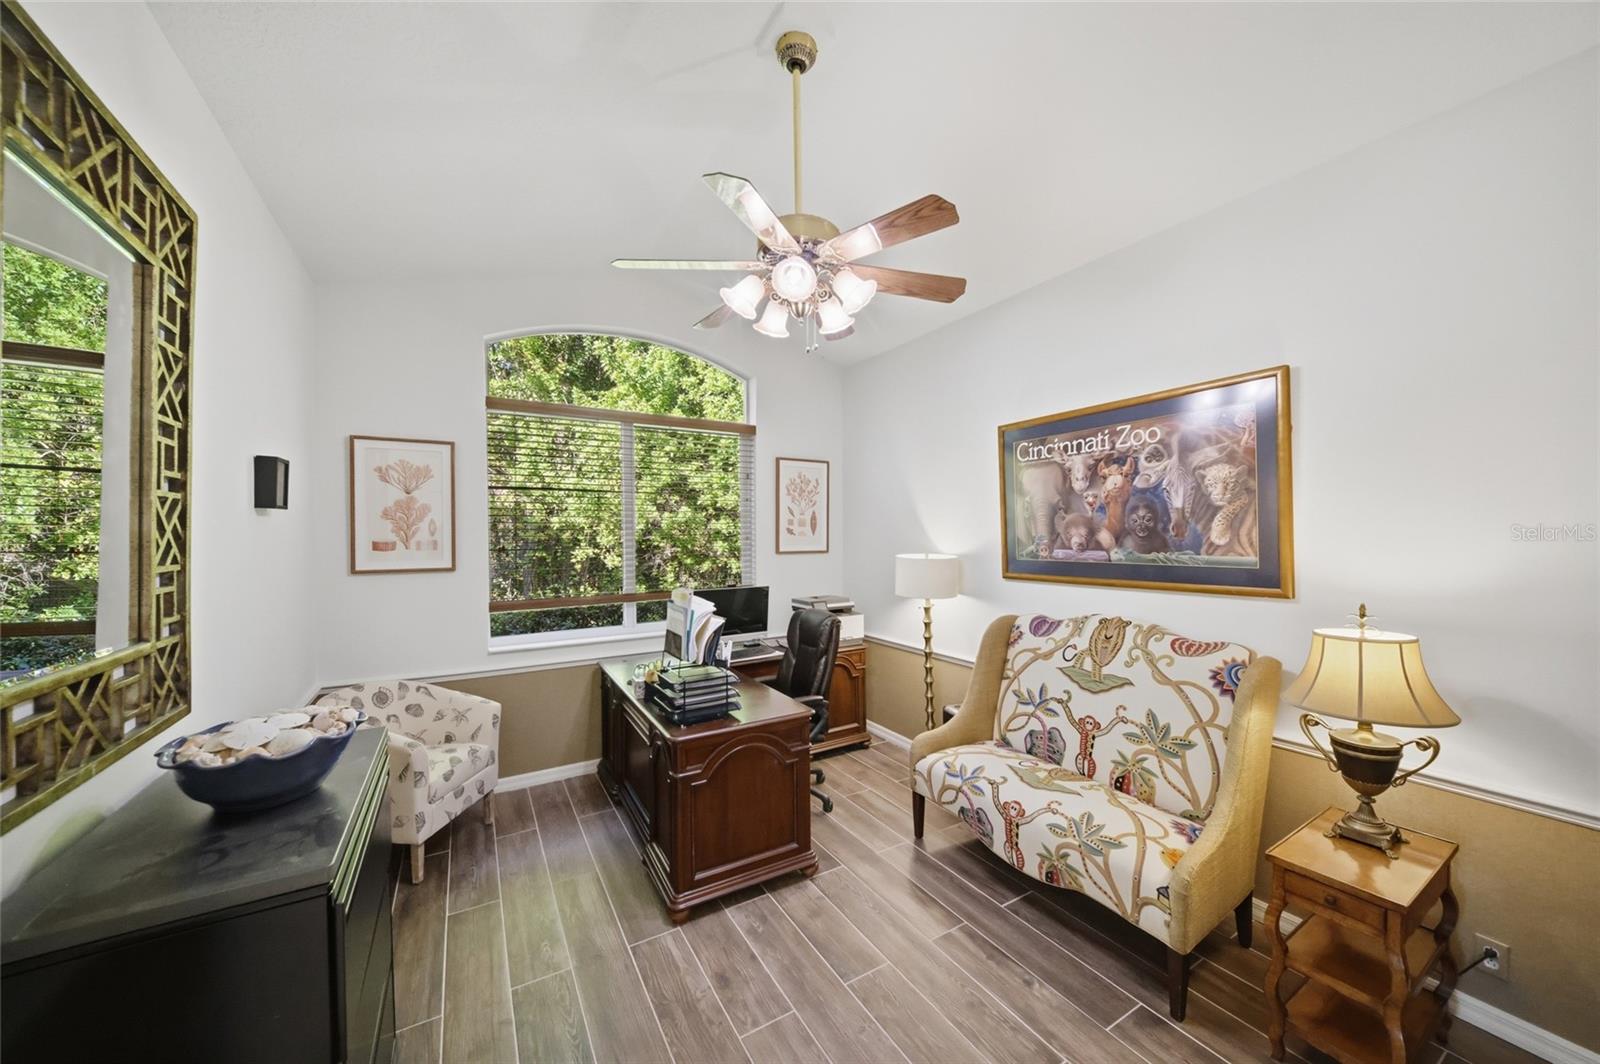
Home office with a vaulted ceiling, patterned armchairs, and a large arched window overlooking greenery.
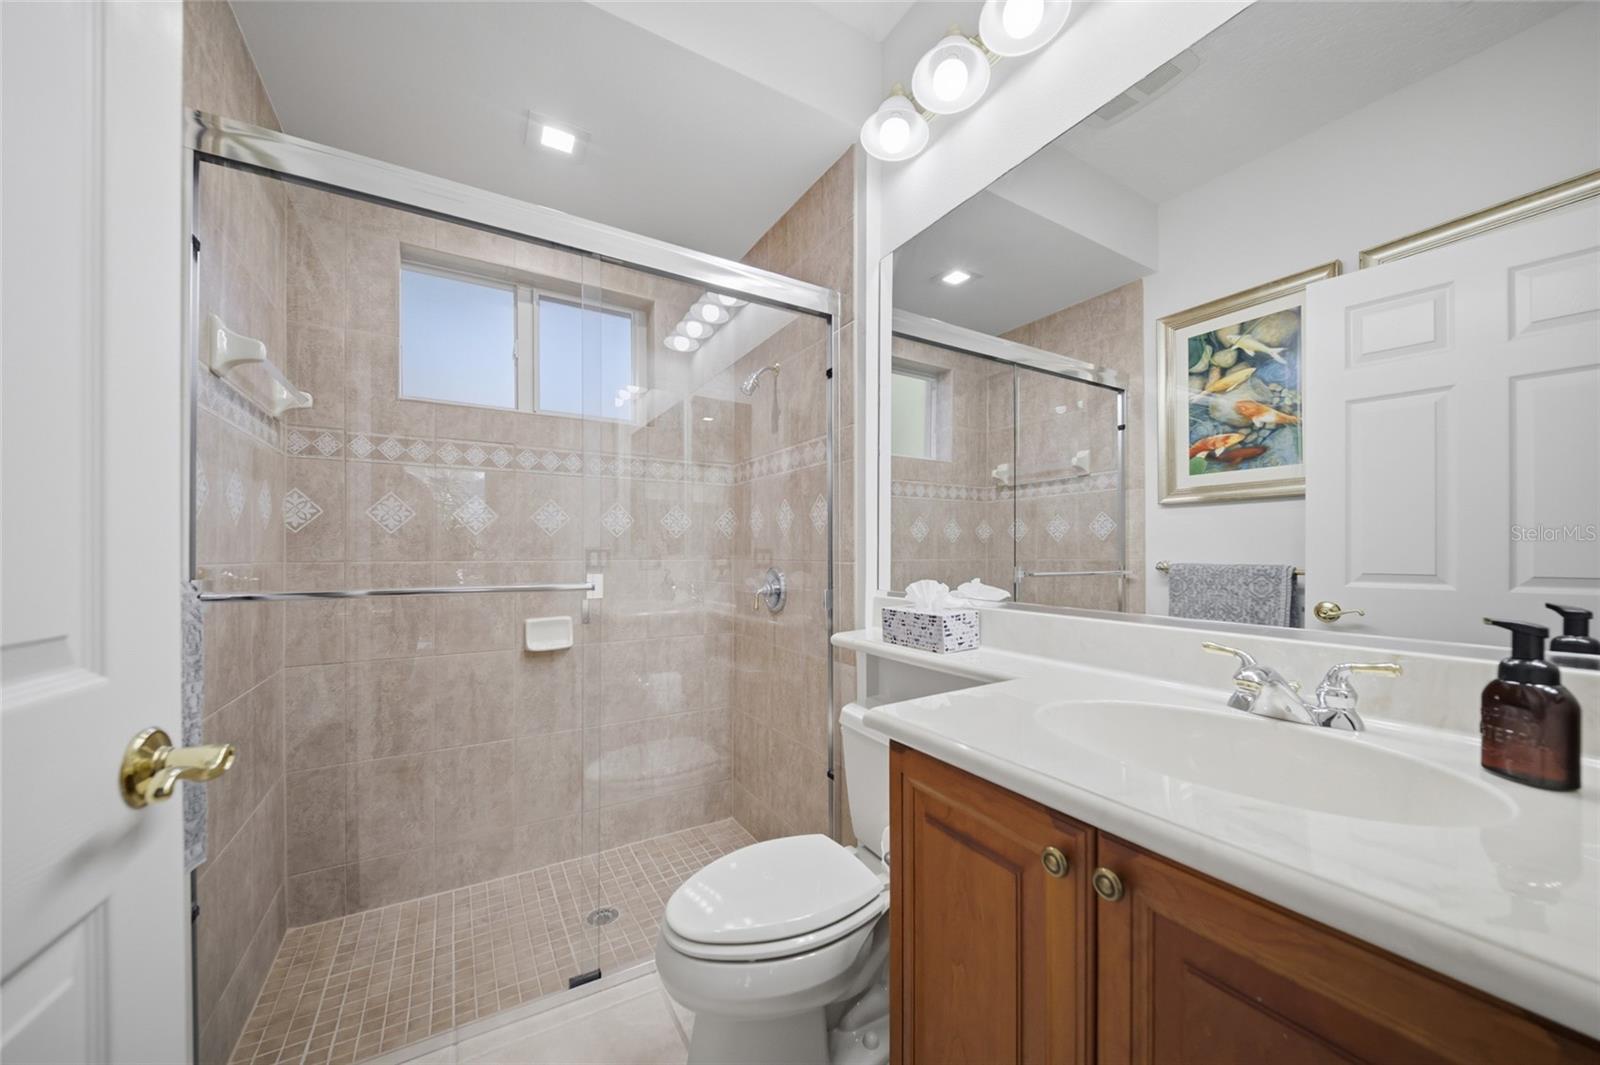
Bathroom with a glass-enclosed tiled shower, wood vanity, and large mirror.
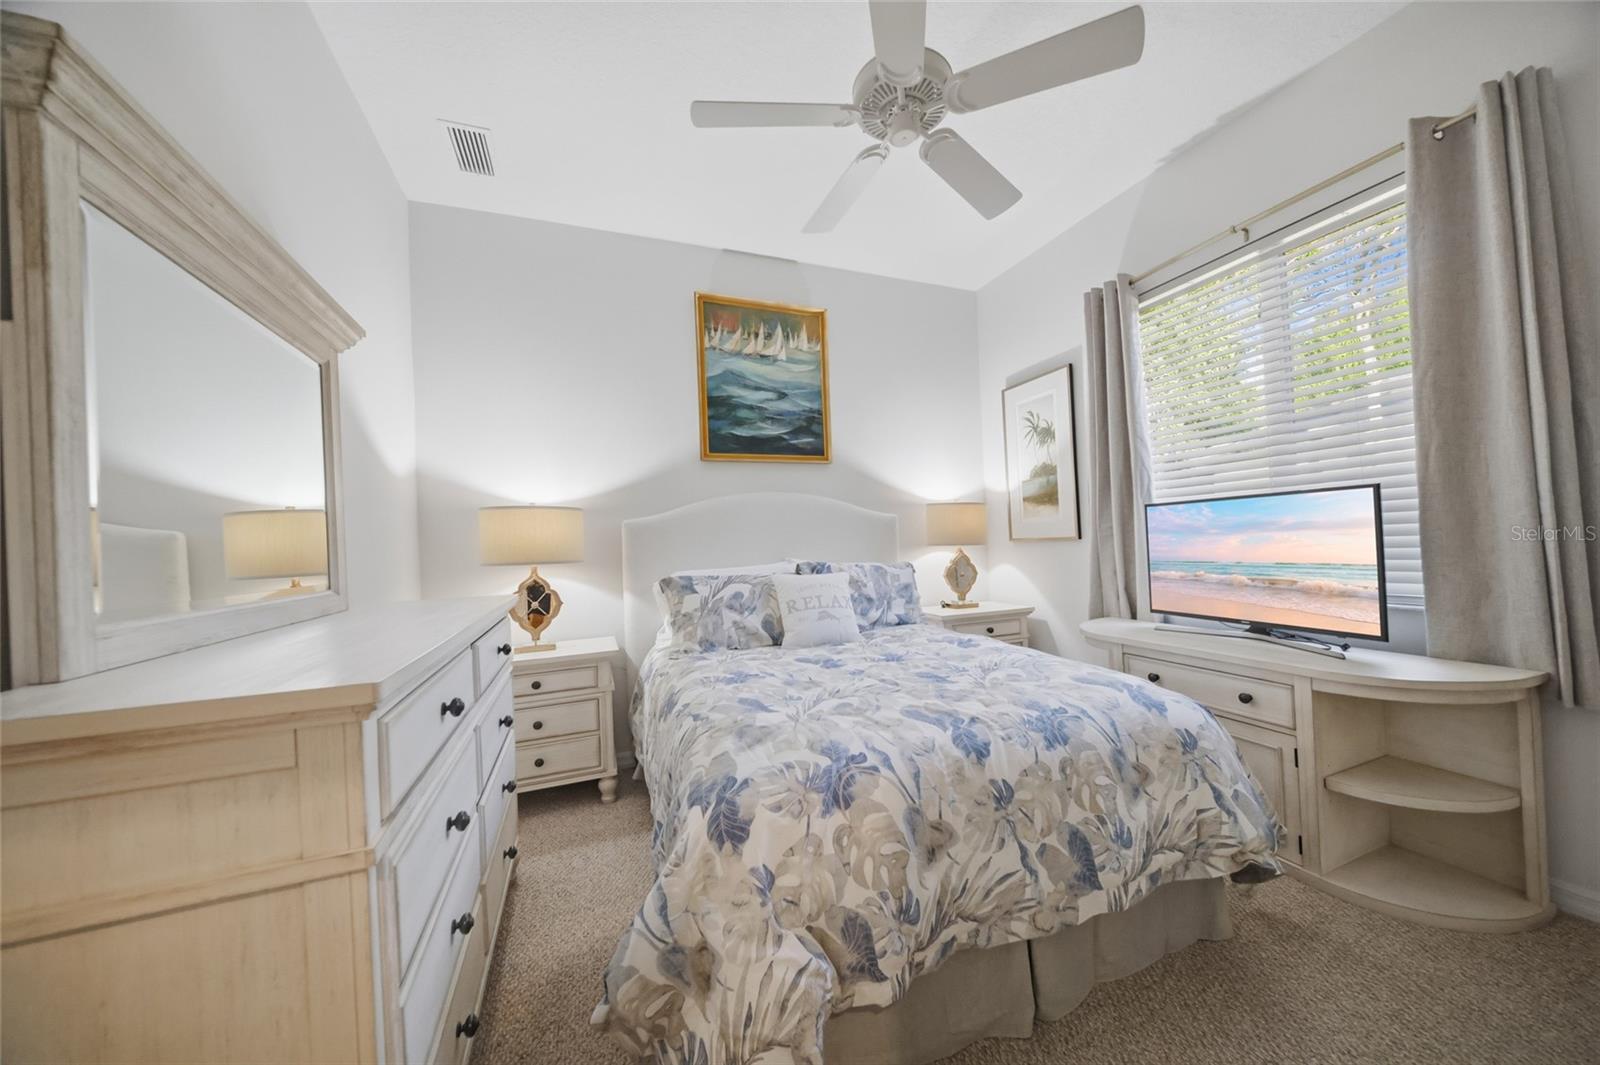
Bedroom with a floral bedspread, white furnishings, and a TV beside a bright window.
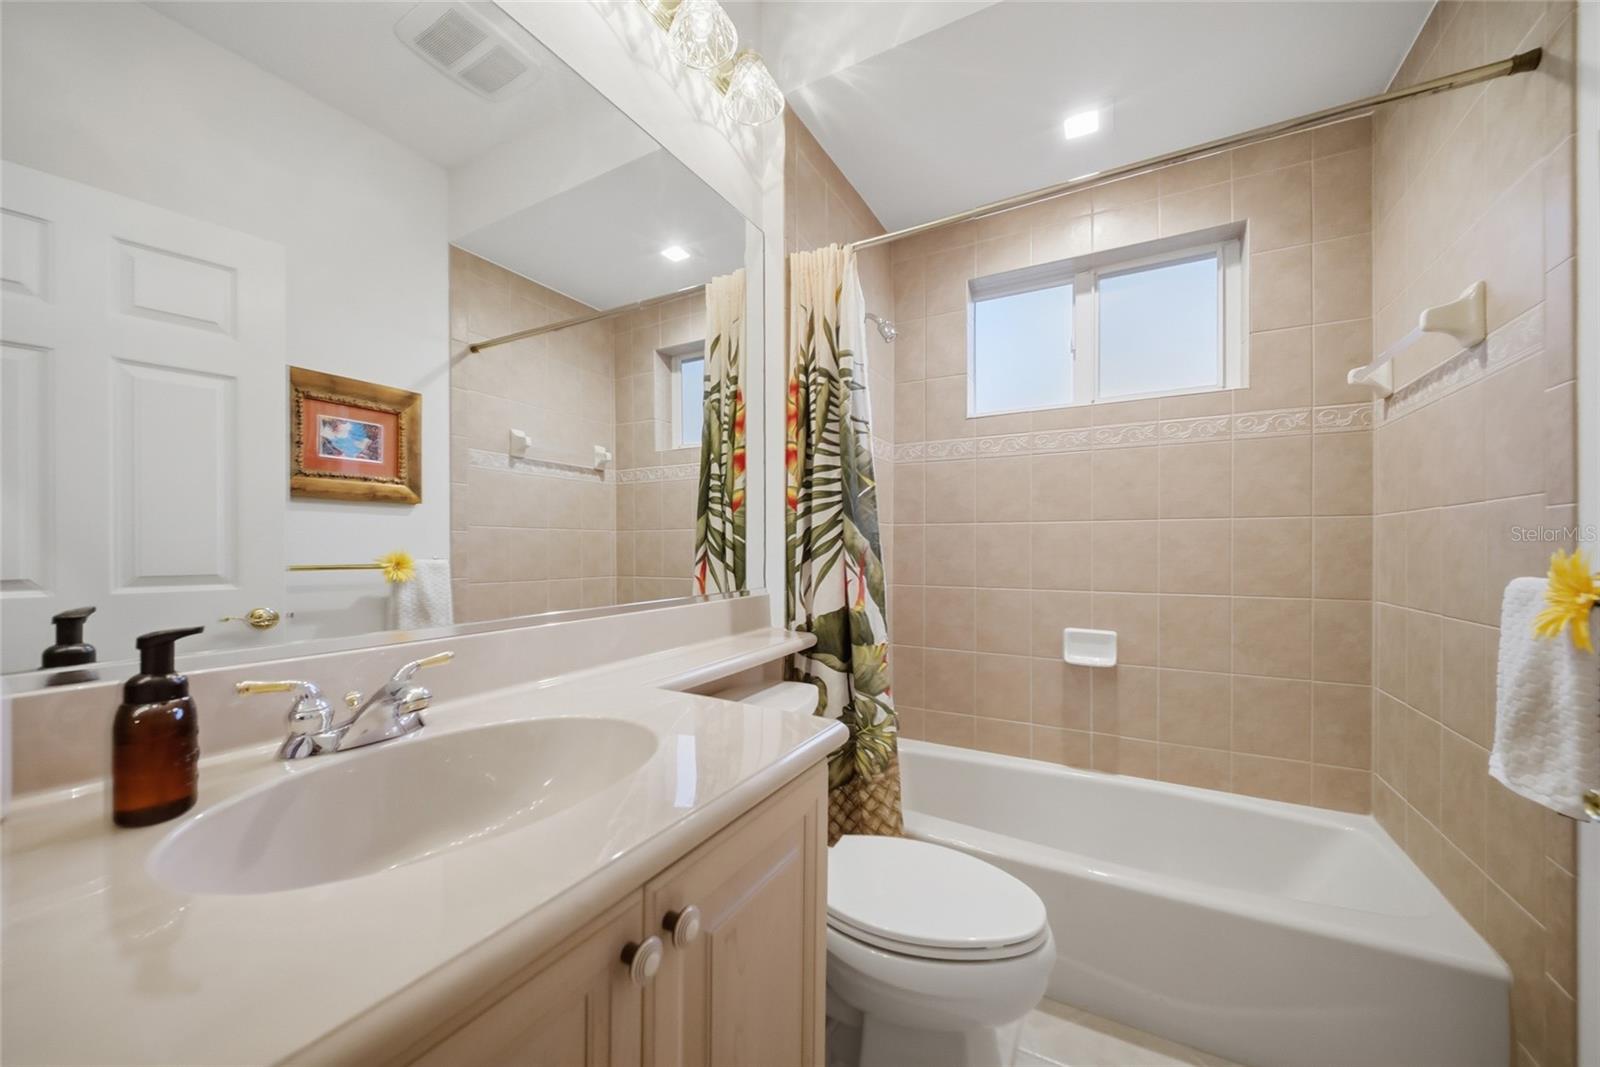
Bathroom with a tiled tub and shower, floral curtain, and vanity sink.
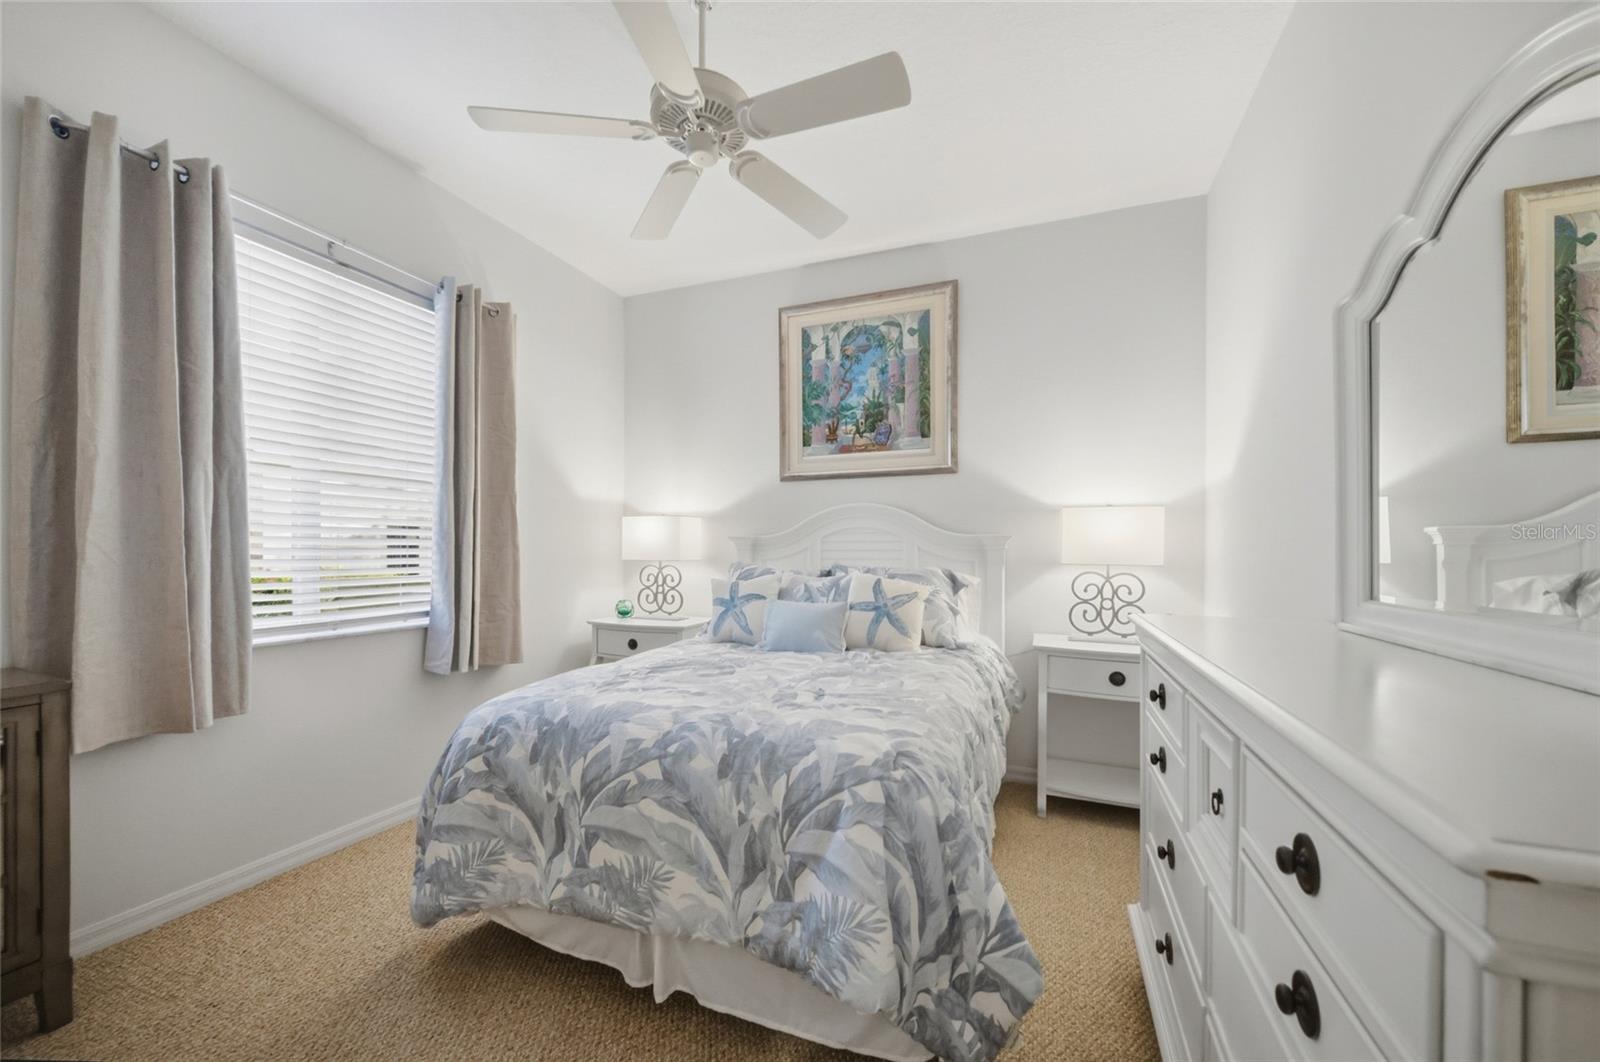
Bedroom with a blue-and-gray patterned bed, white furnishings, and a large dresser mirror.
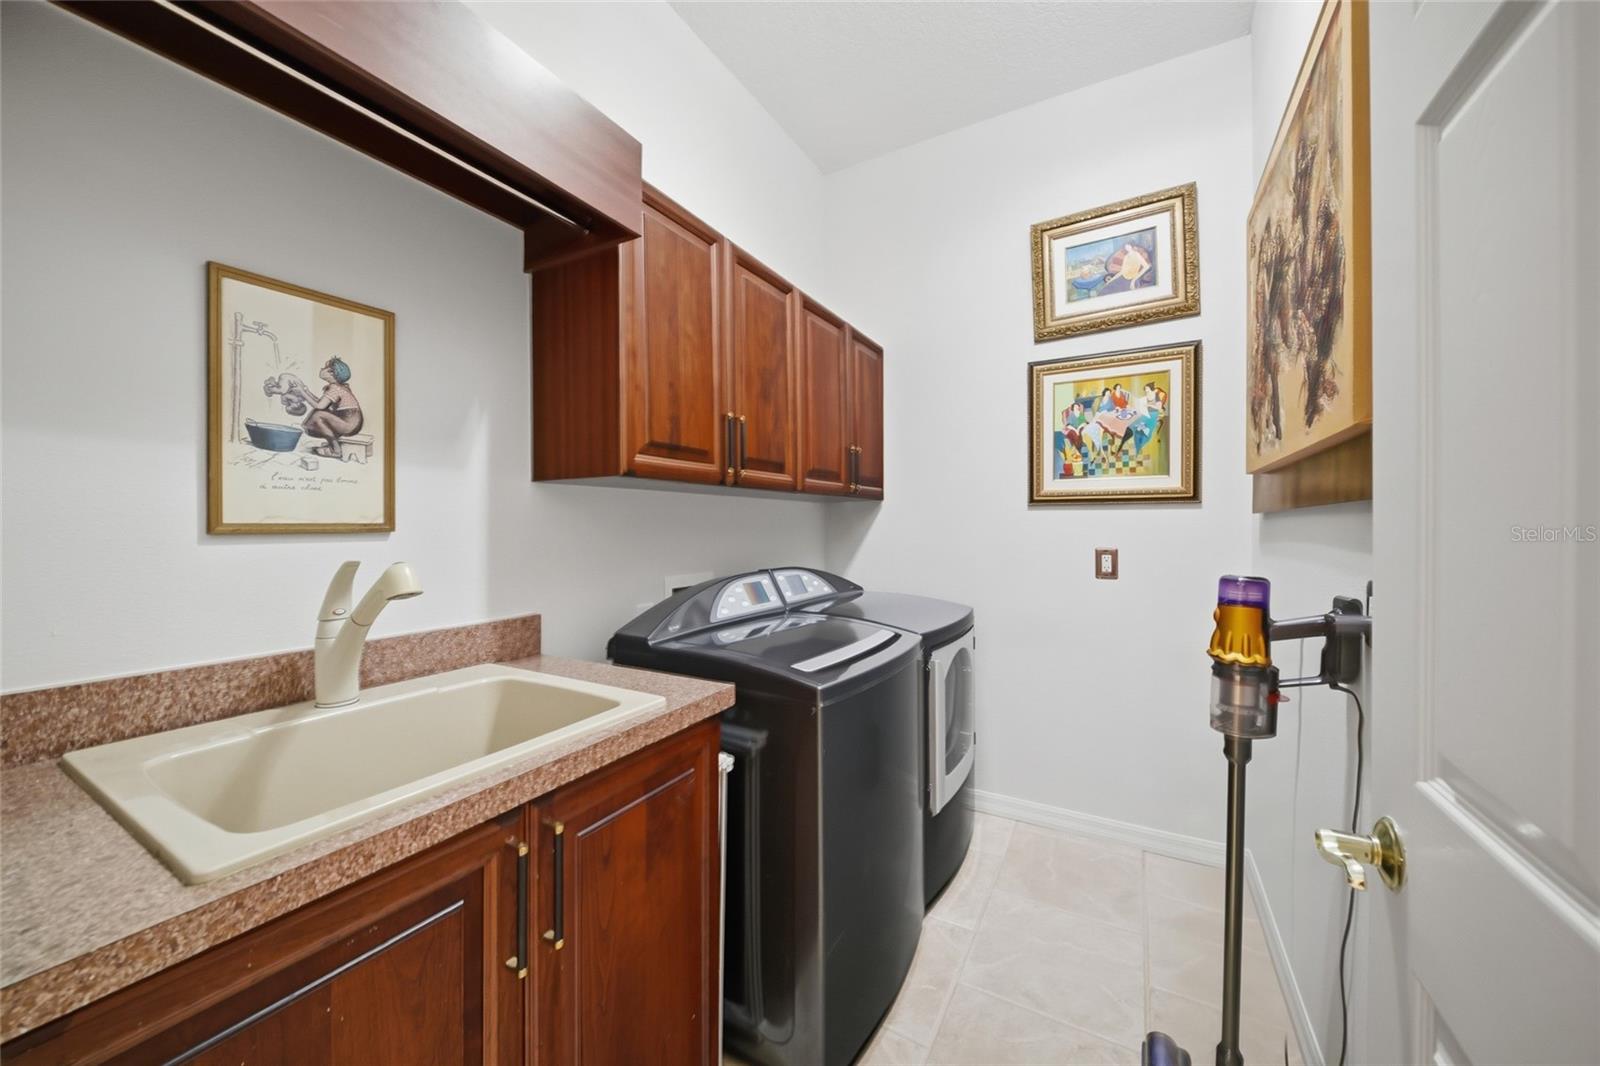
Laundry room with a utility sink, front-loading washer and dryer, and wood cabinets.
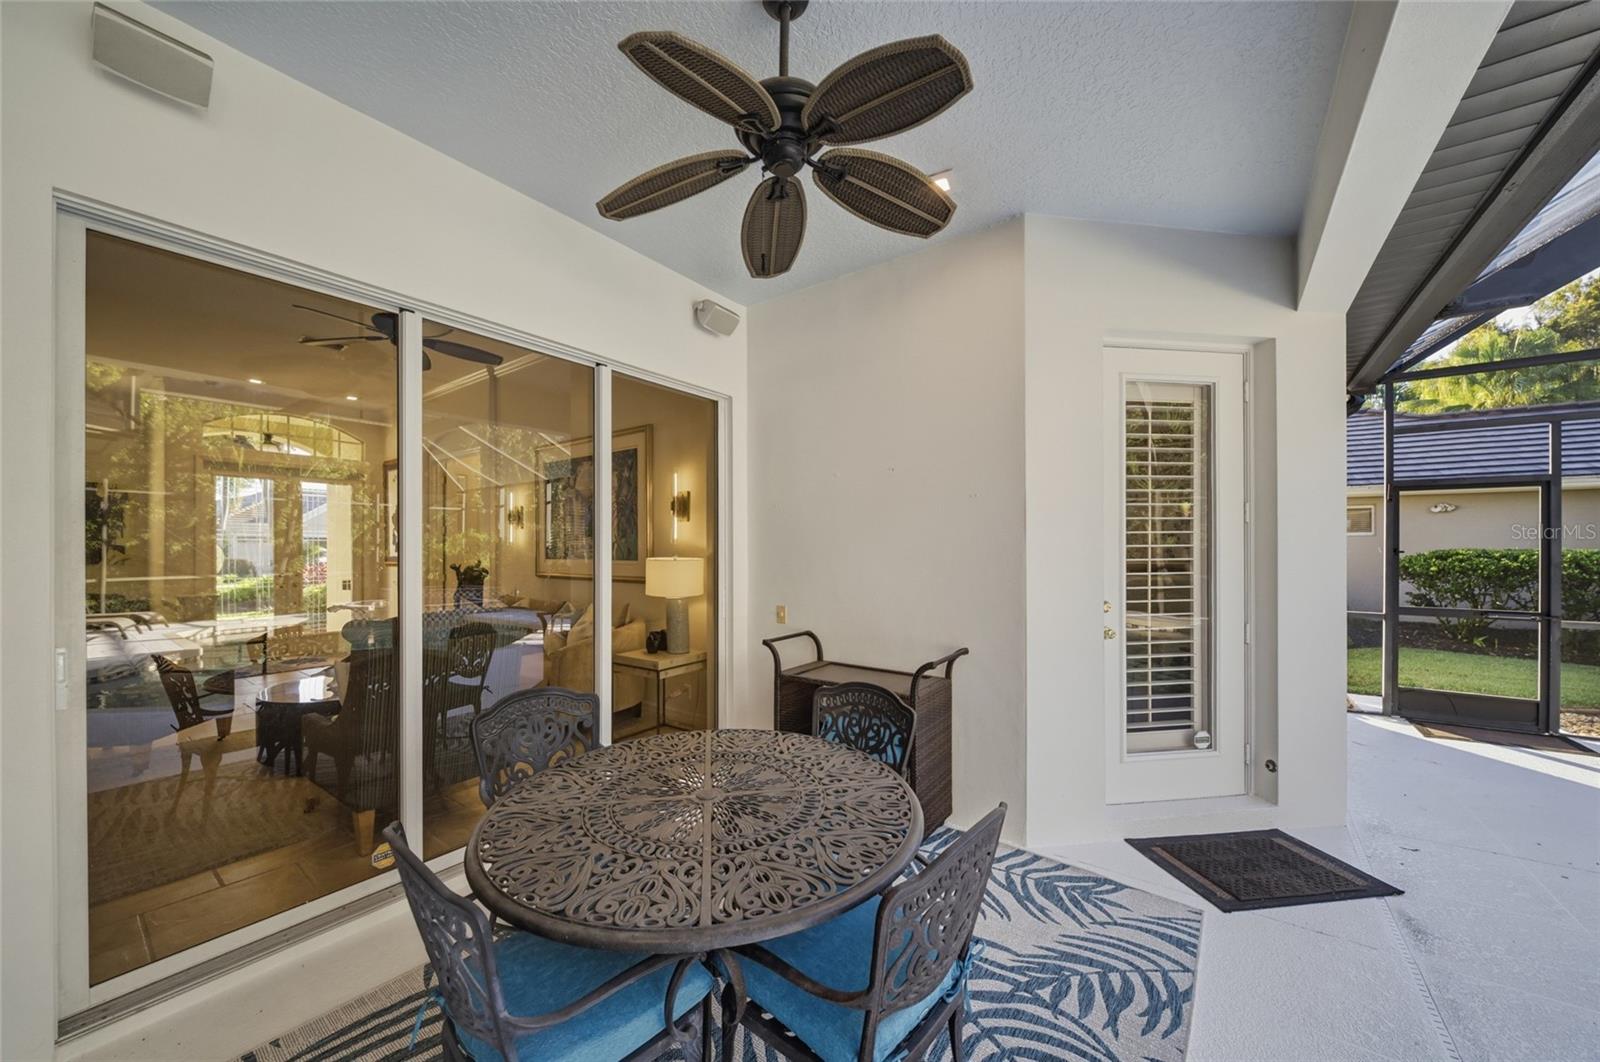
Covered patio with ornate round dining set, ceiling fan, and sliding glass doors.
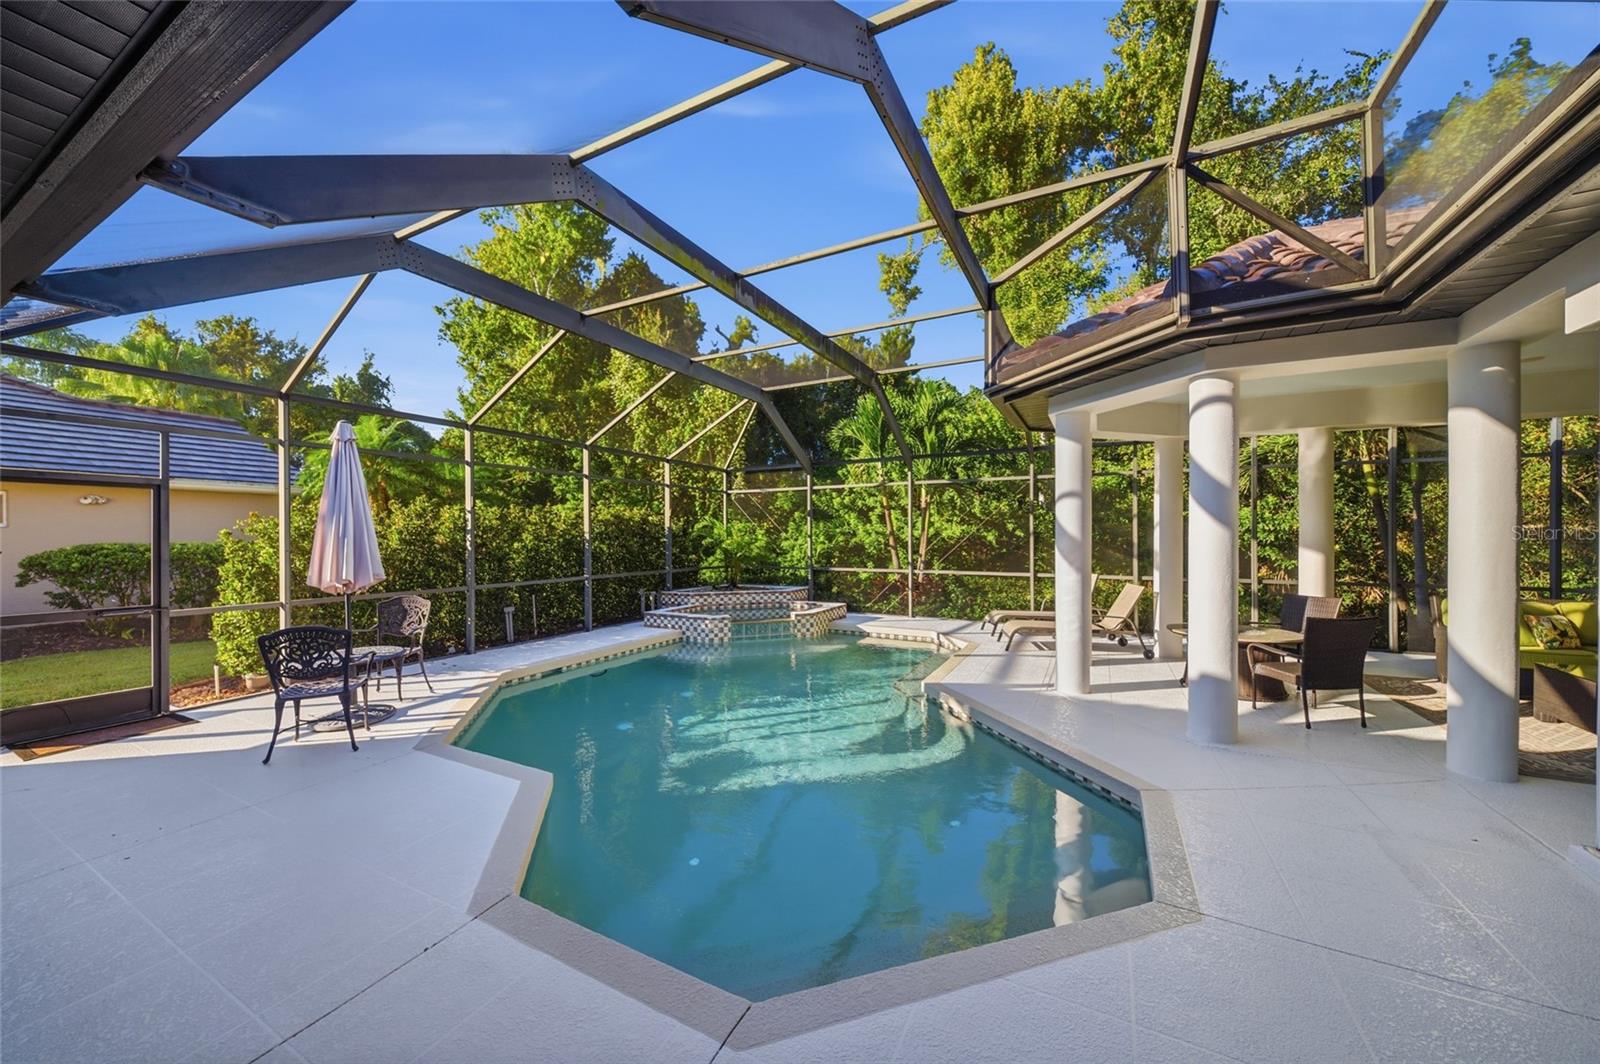
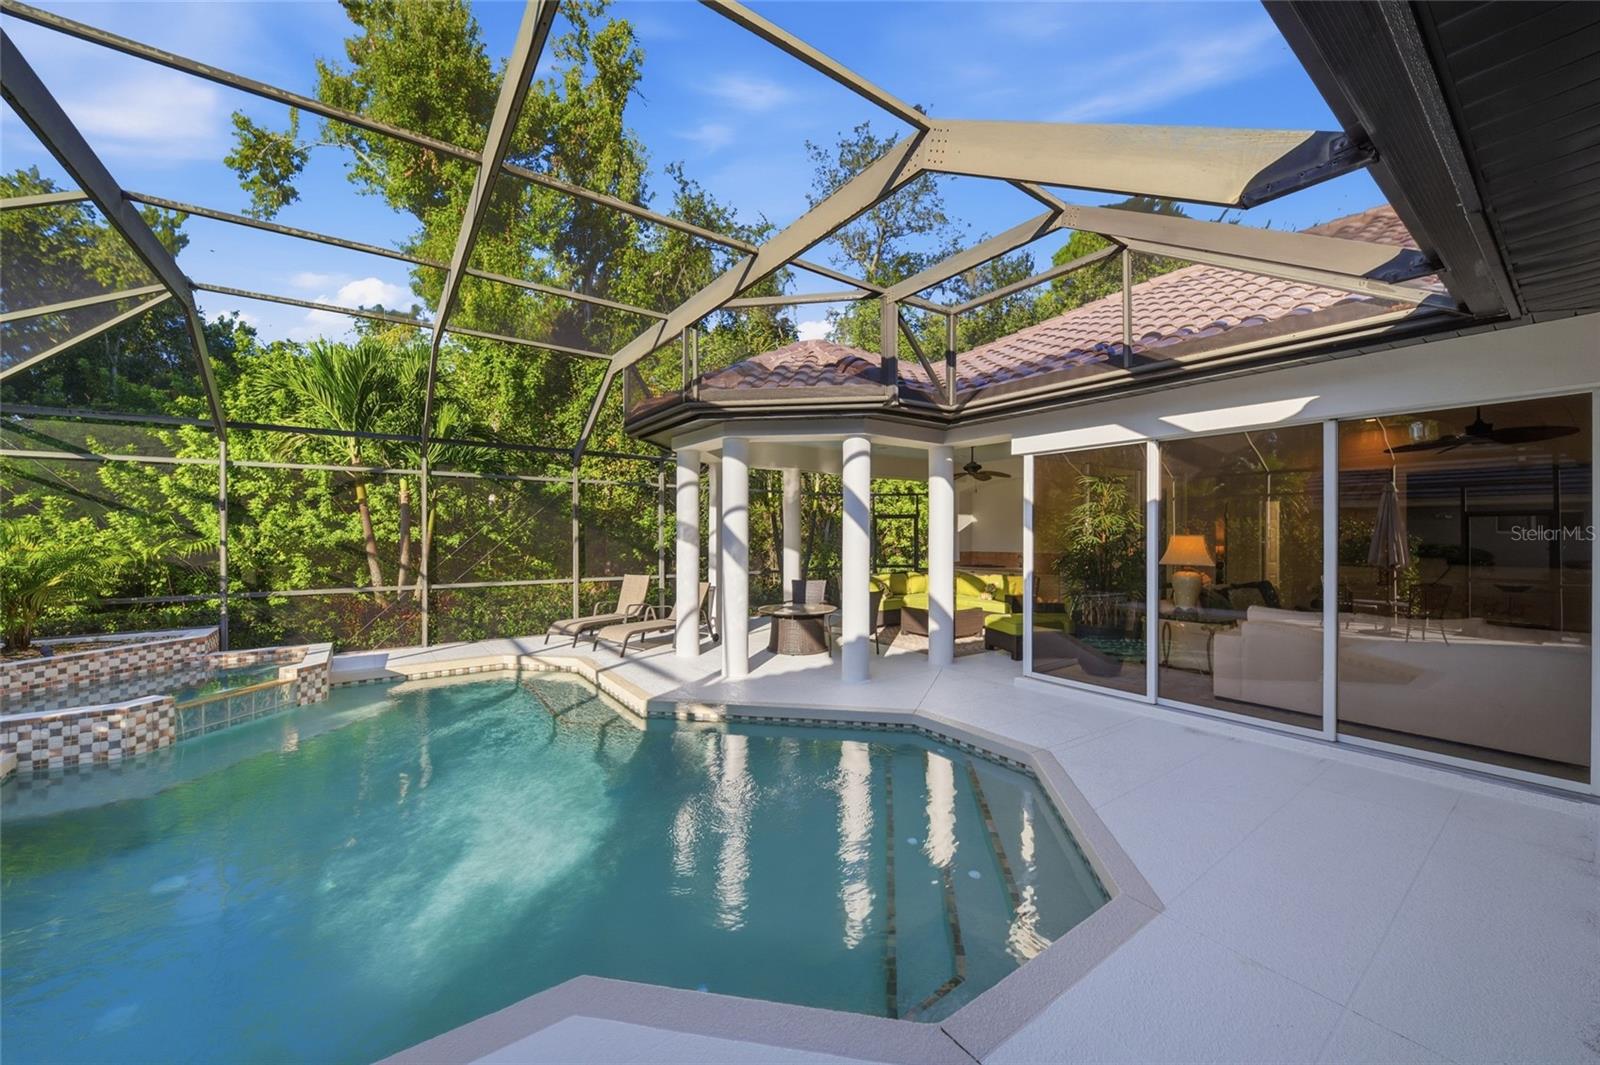
Screened backyard pool and raised spa beside a covered patio with seating.
Screened pool beside a home, with a raised tiled spa and covered patio seating.
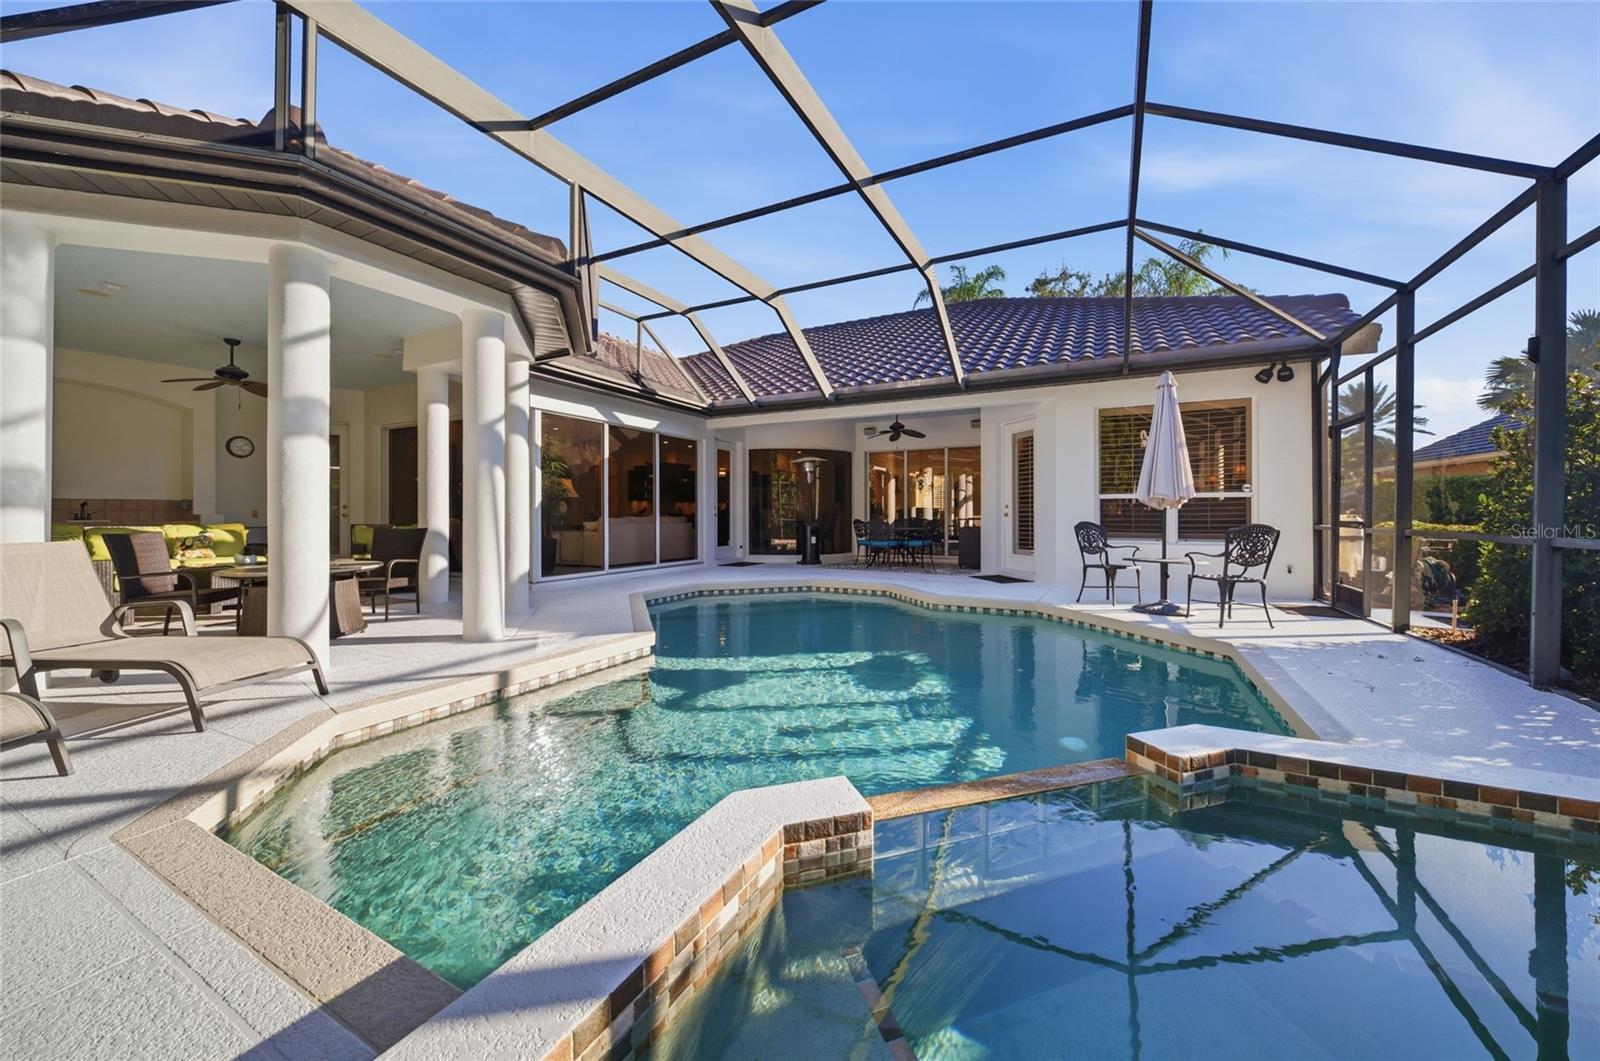
Screened pool courtyard with curved swimming pool, patio seating, and white stucco home.
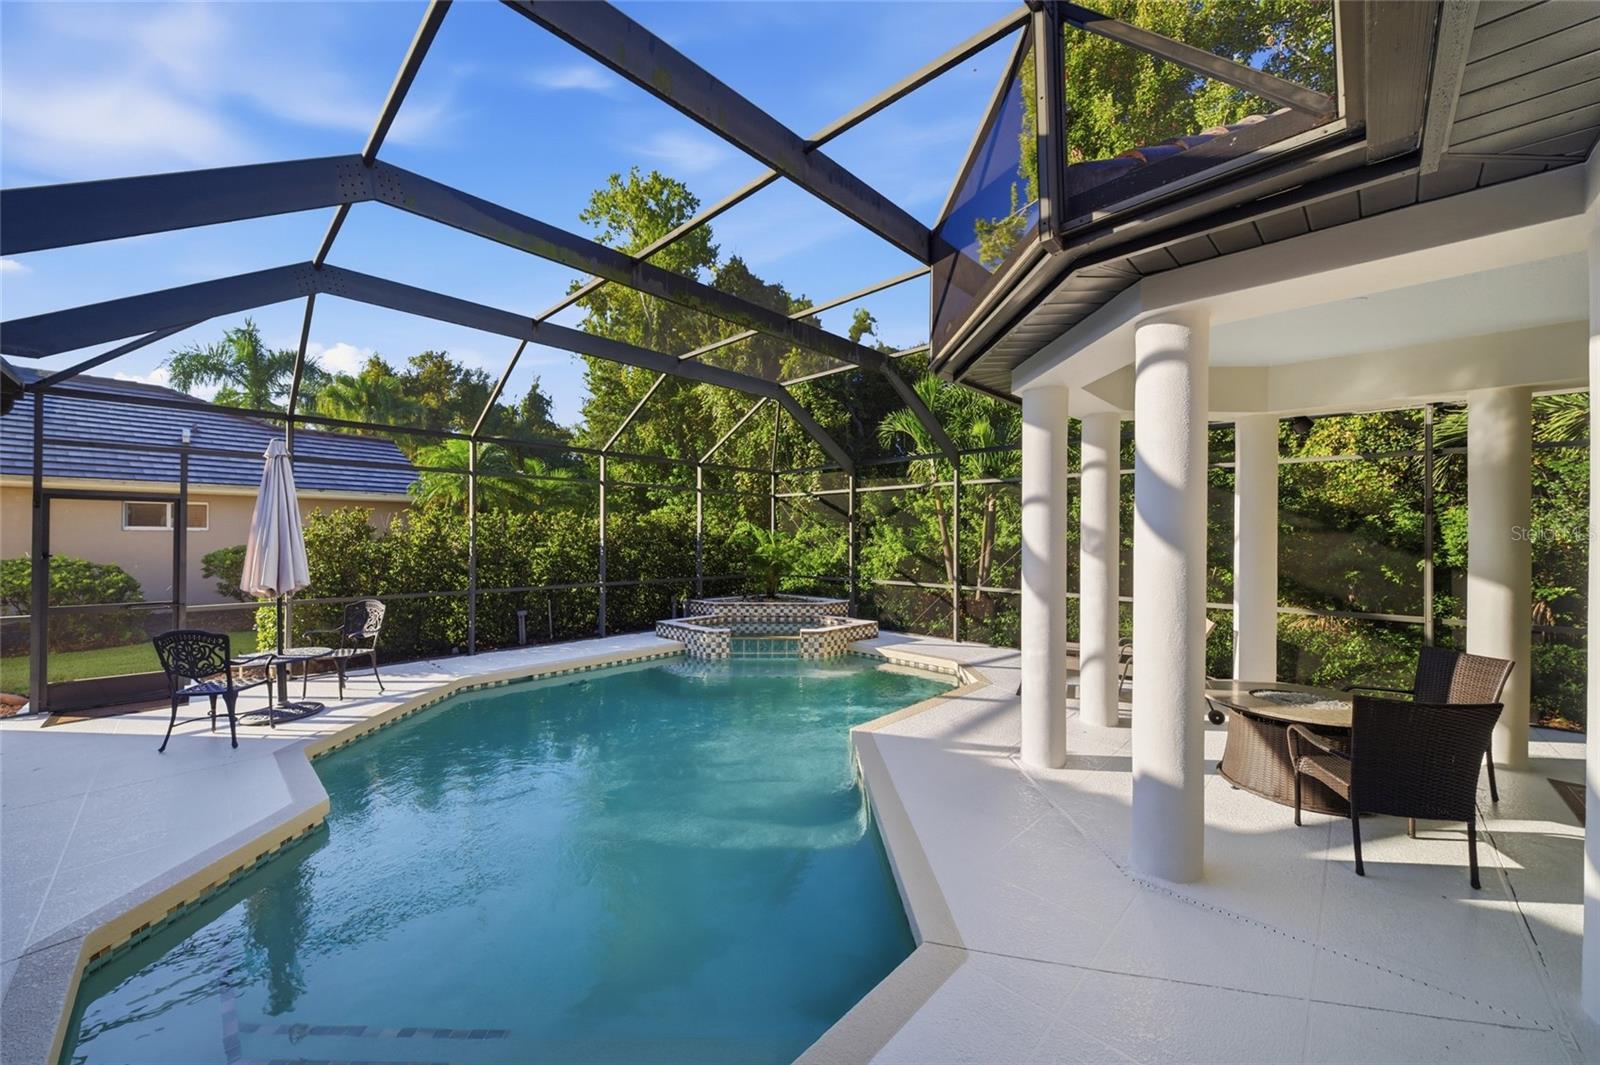
Screened pool and raised spa beside a covered patio with outdoor seating.
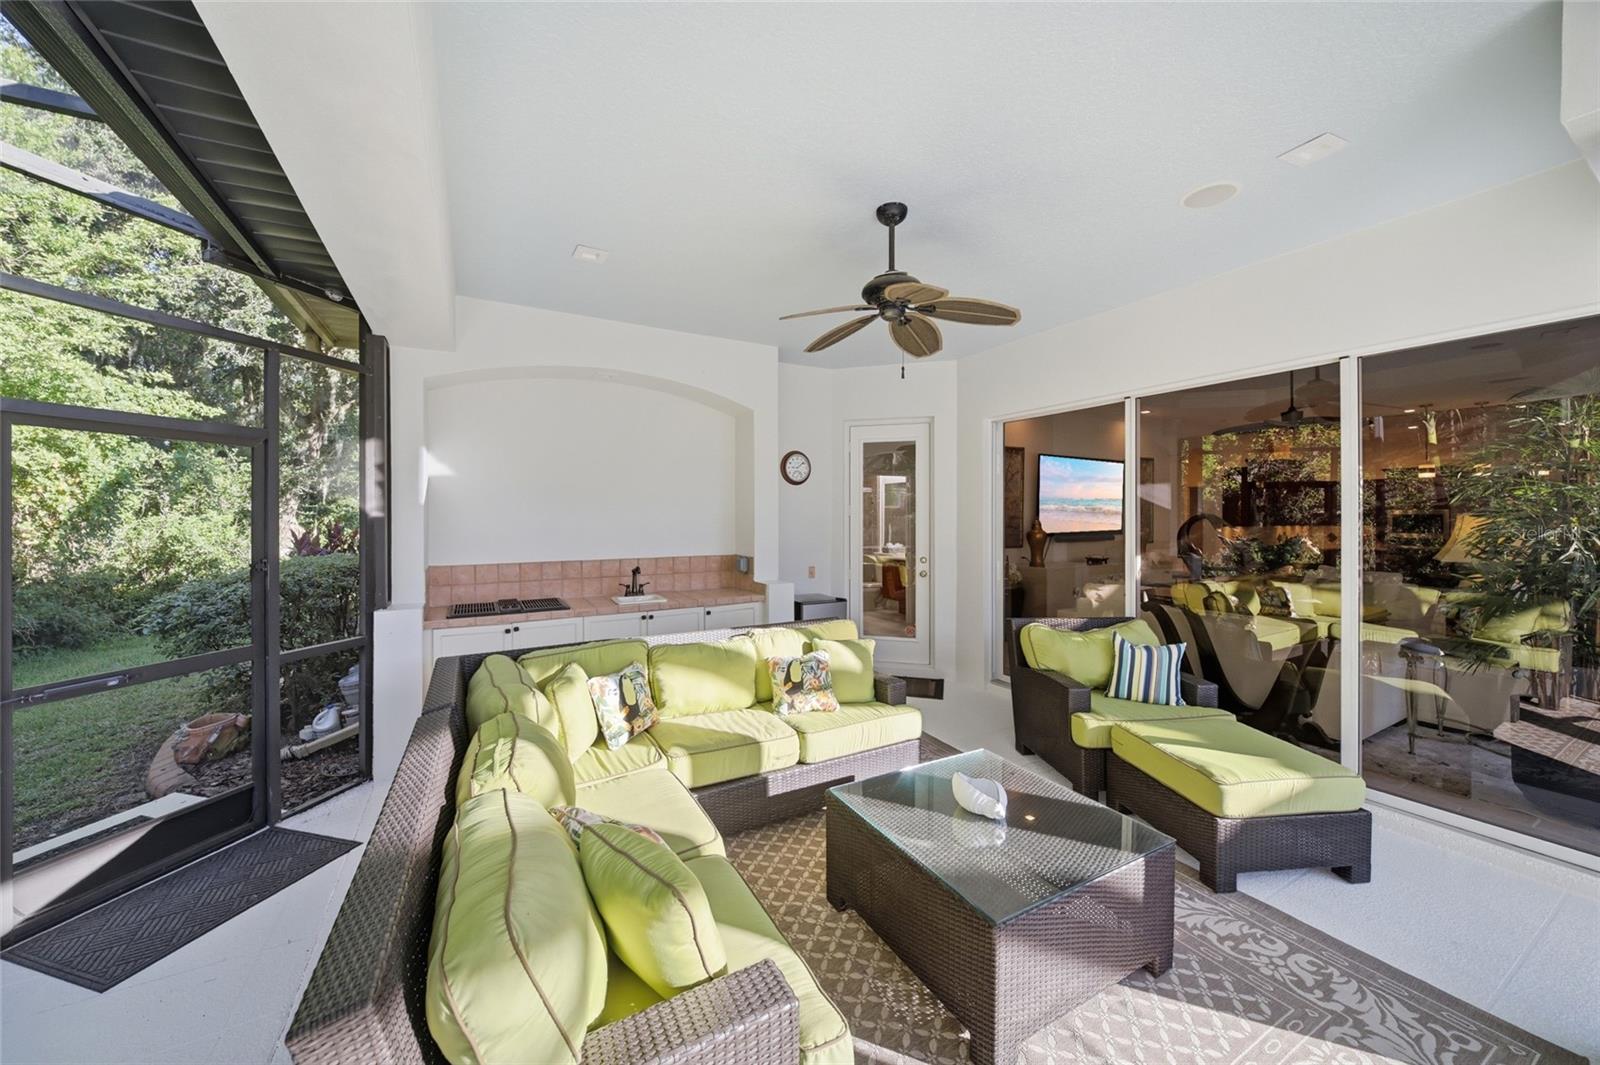
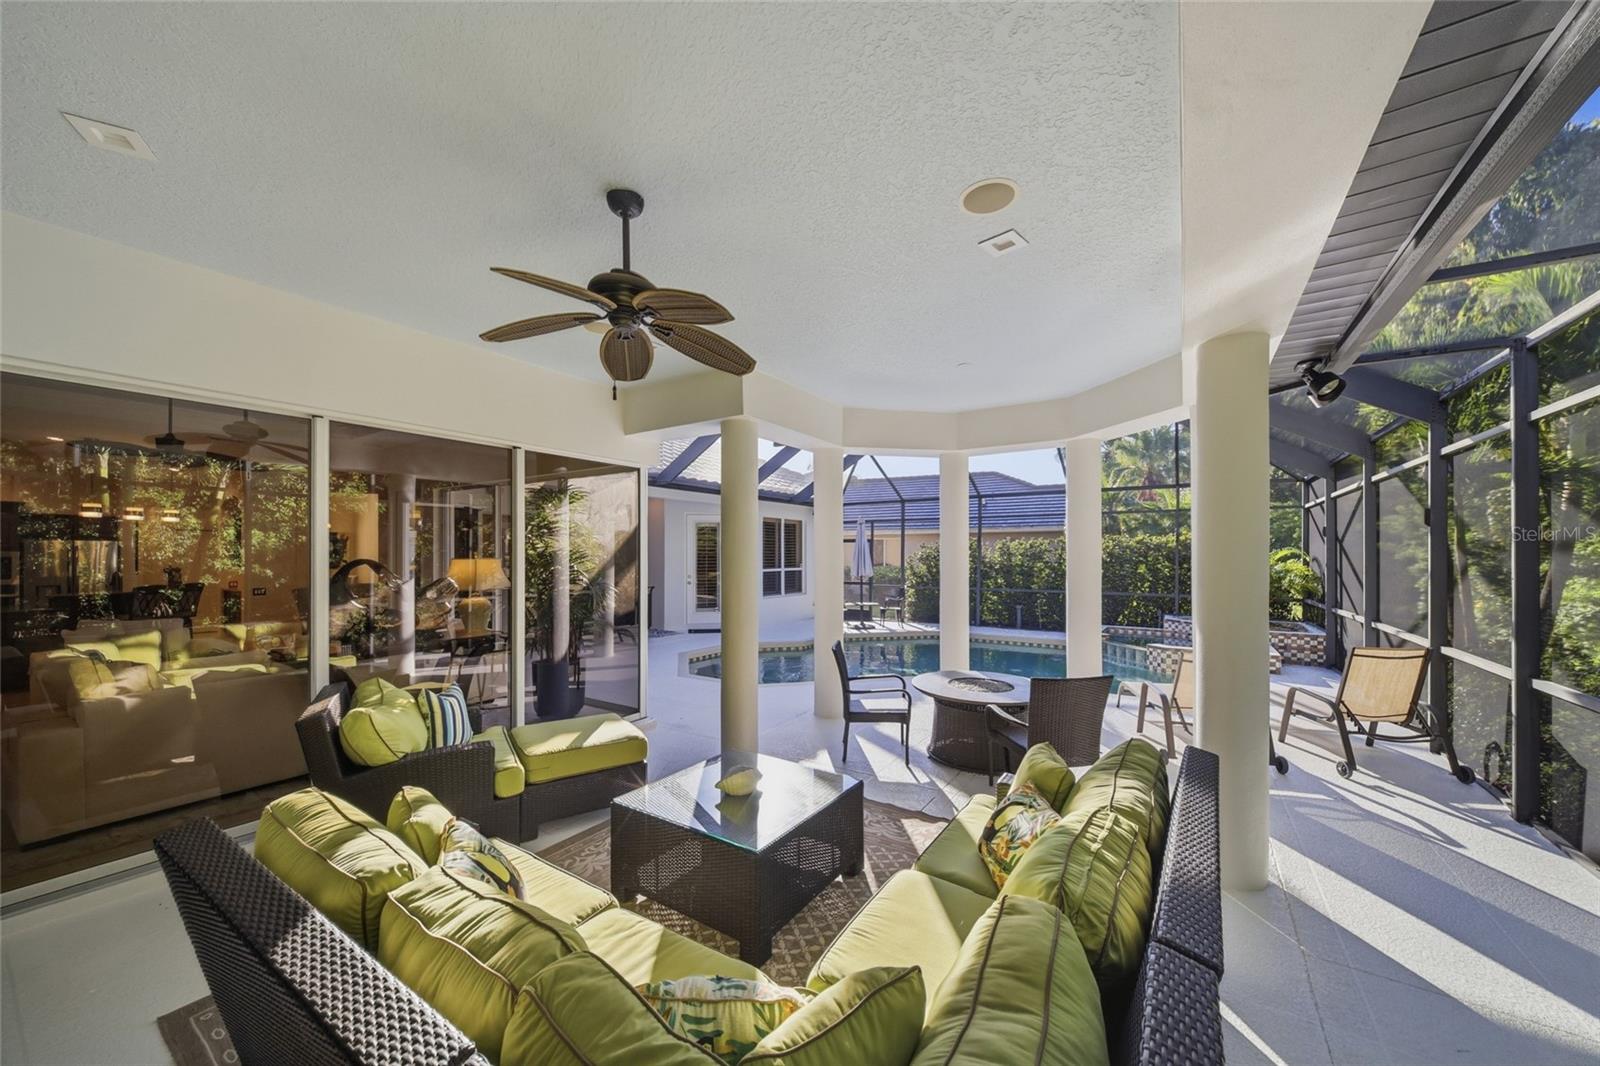
Screened patio with lime-green cushioned wicker seating, an outdoor kitchen, and sliding glass doors.
Screened poolside lanai with wicker seating, green cushions, and sliding glass doors.
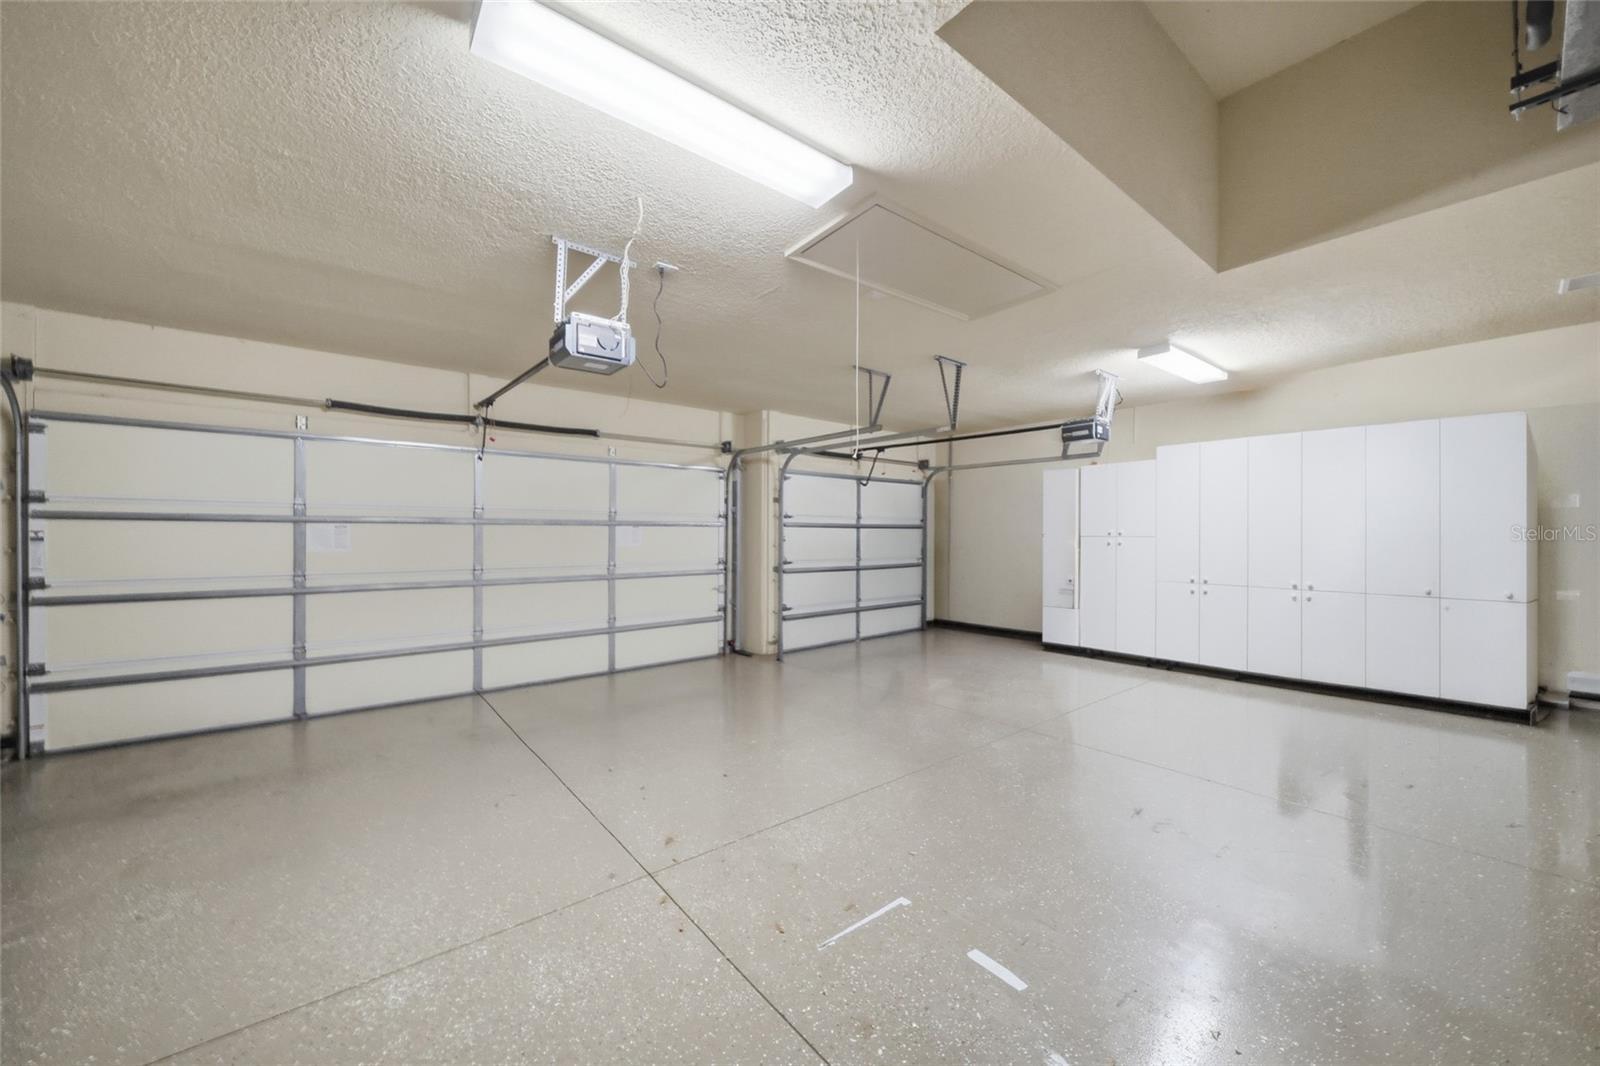
Empty garage with two overhead doors, a polished speckled floor, and white storage cabinets.
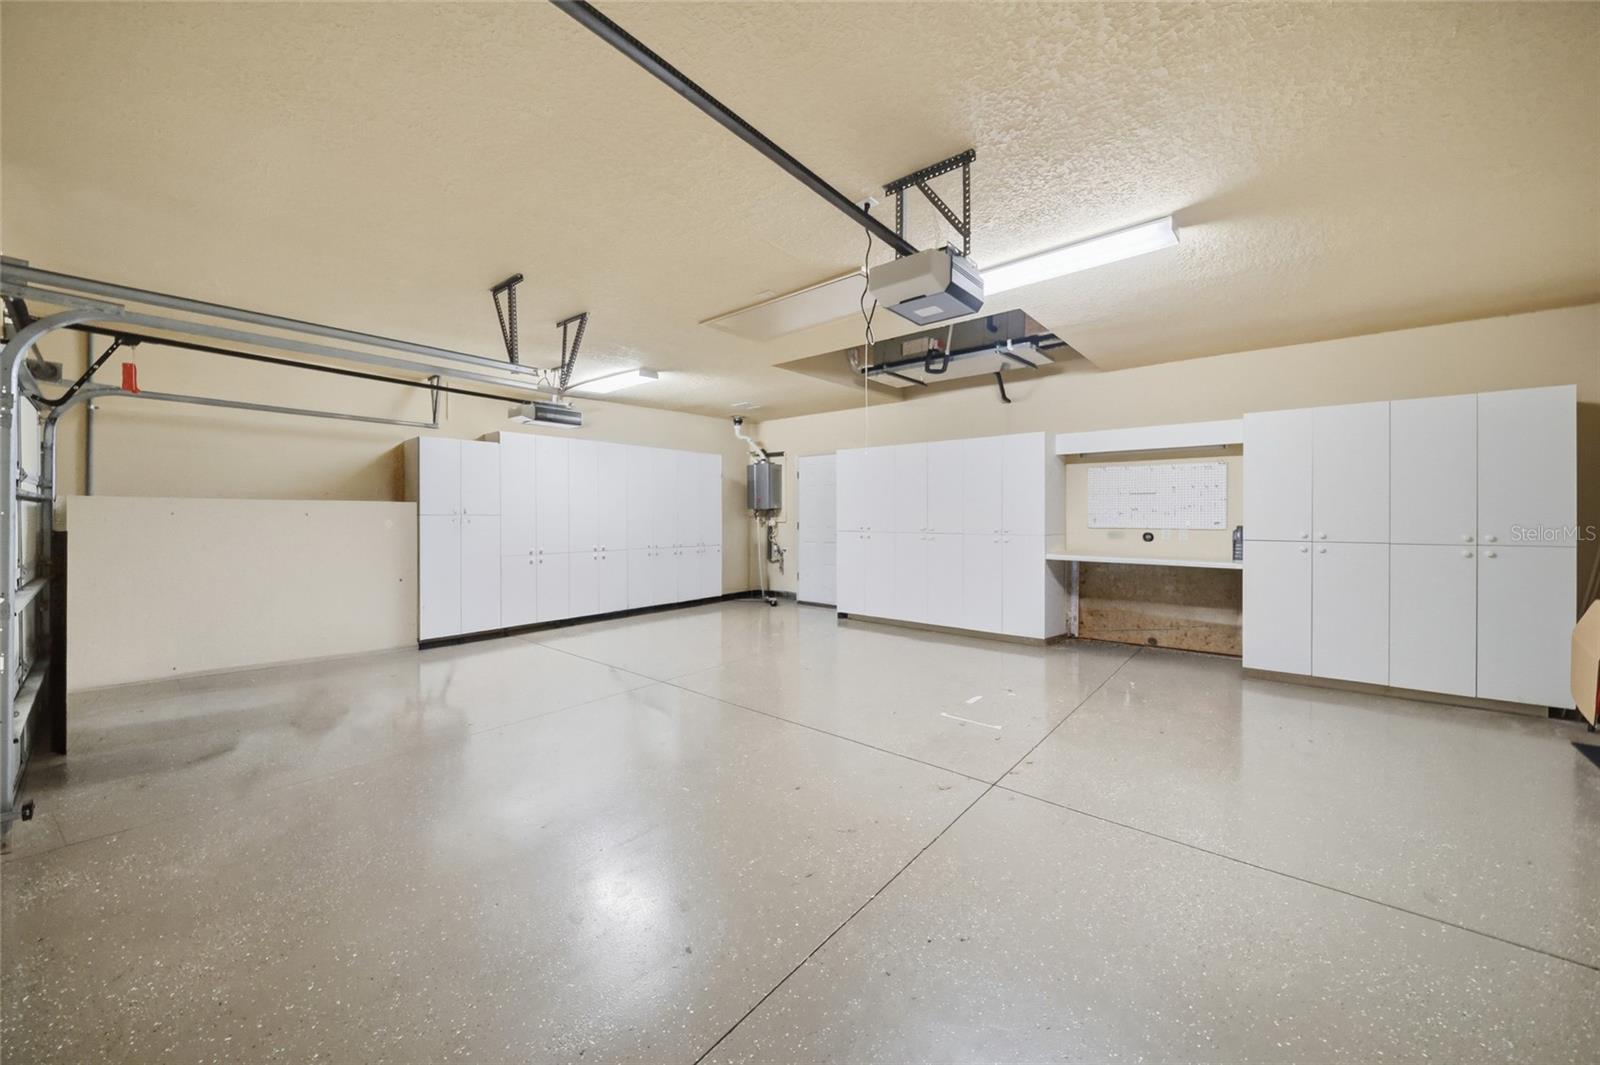
Garage with white storage cabinets, a wide open floor, and overhead garage door hardware.
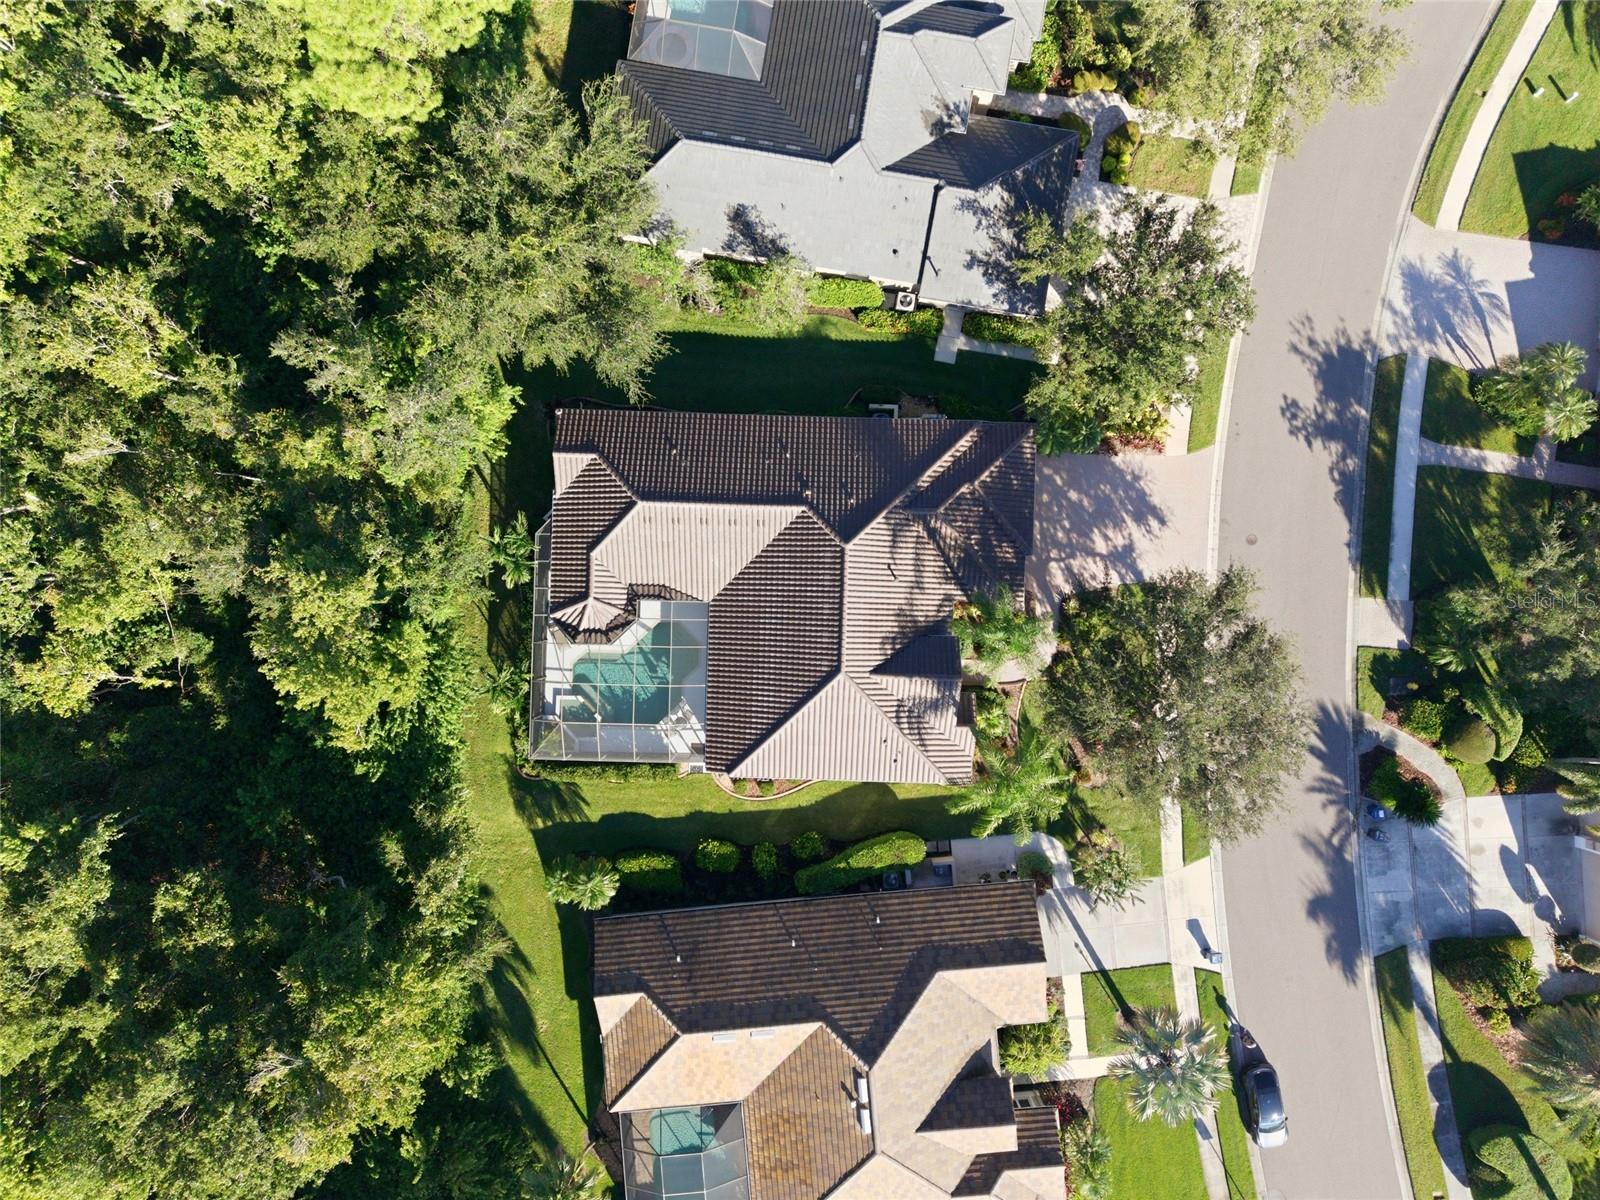
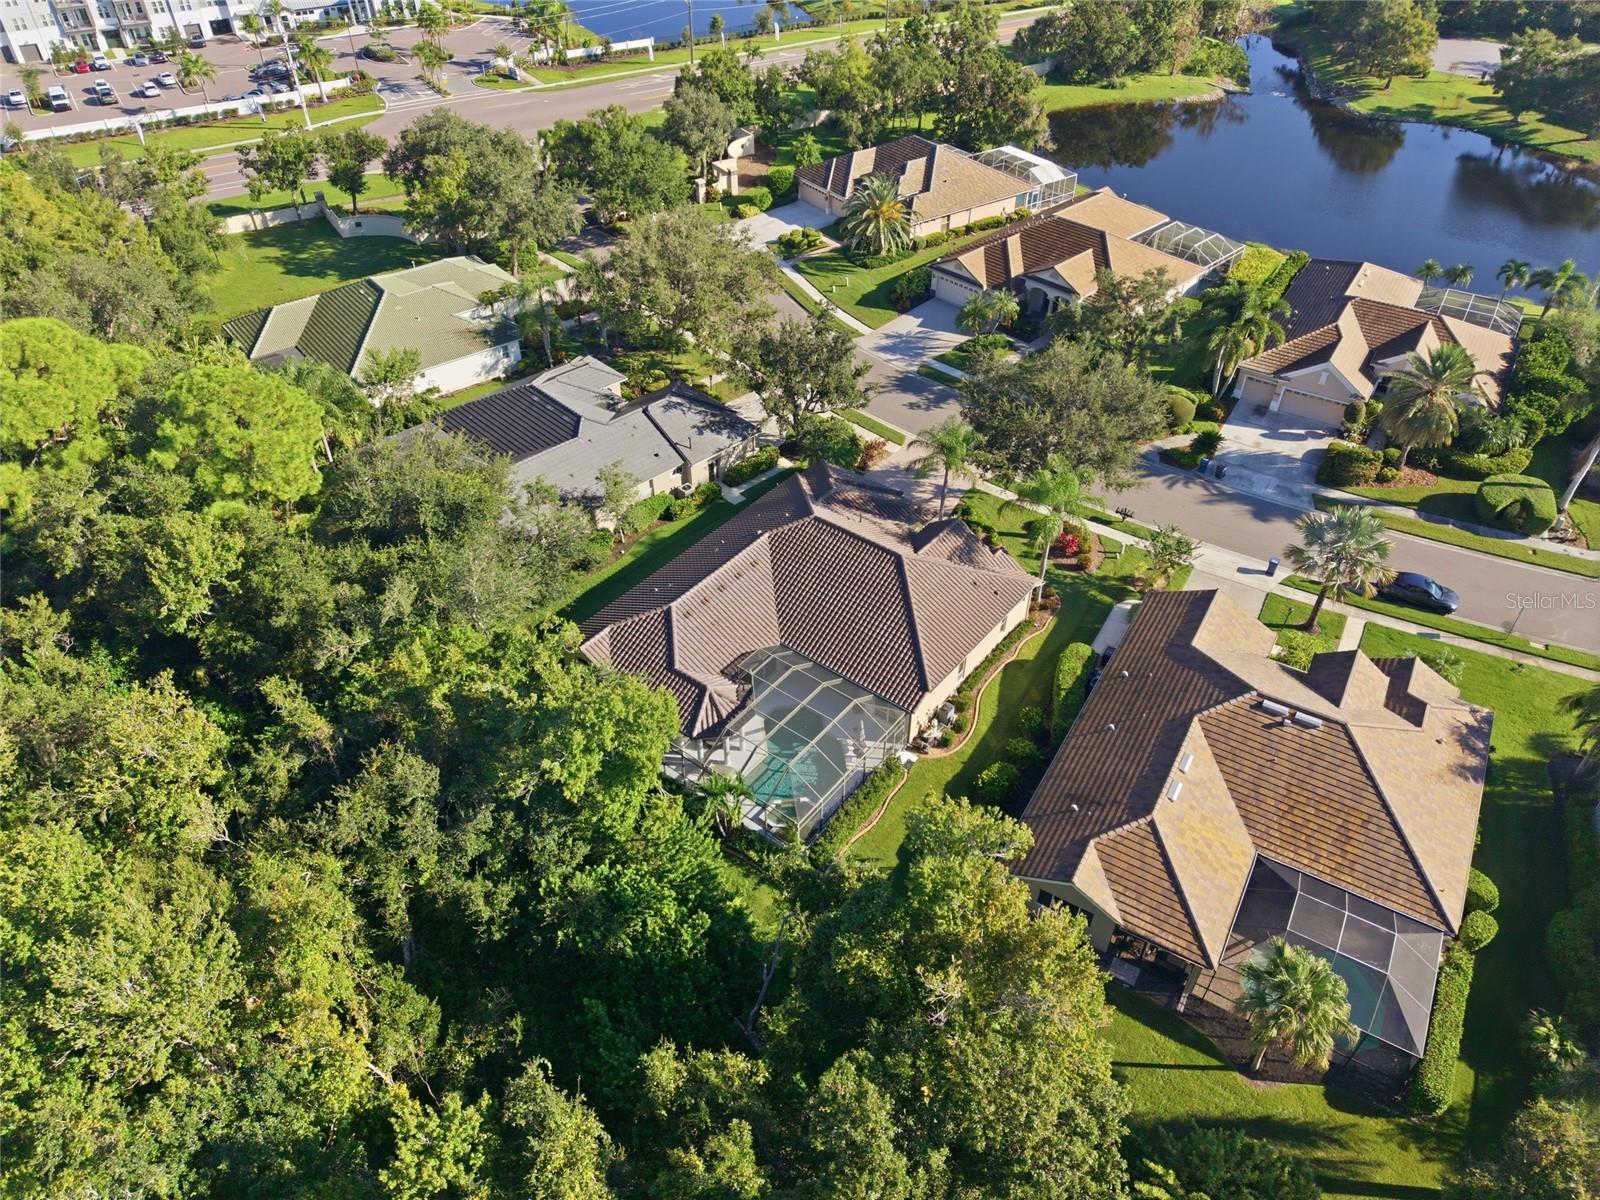
Aerial view of a tile-roofed home with a screened pool, mature trees, and a residential street.
Aerial view of a Sarasota home with a screened pool beside a pond.
SEE ALL PHOTOS
Single-story stucco home with a tiled roof and three-car garage at sunset.
Single-story stucco home with a tile roof, arched entry, and brick-paver driveway beneath mature trees.
Stucco home with a tile roof, attached garage, and tropical landscaping.
Stucco home entrance with arched portico, double doors, and brick walkway.
Bright foyer with glass-paneled double entry doors, arched transom, patterned rug, and framed artwork.
Dining room with a dark wood table, chandelier, and glass doors opening to a paved patio.
Open living and dining area with white seating, glass doors, and a screened pool beyond.
Bright living room with white seating and sliding doors overlooking a pool.
Living room with beige sofa, tiled floors, and sliding doors opening to a screened pool area.
Open kitchen and dining area with a granite island, dark wood cabinets, and glass doors to a covered patio.
Kitchen with rich wood cabinets, a granite island, and stainless steel appliances.
Open kitchen and dining area with dark wood cabinets, granite island, and stainless steel appliances.
Kitchen with dark wood cabinetry, granite island, and adjoining dining area.
Kitchen with cherry cabinets, glass-front cupboards, stainless steel appliances, and a gas cooktop.
Living room with white sofas, tray ceiling, and open kitchen overlooking a screened patio.
Furnished bedroom with a tufted bed, tray ceiling, and large shell-patterned wall tapestry.
Furnished bedroom with a floral bedspread, tray ceiling, ceiling fan, and wall-mounted television.
Bathroom with a double vanity, built-in wood cabinetry, soaking tub, and tiled shower.
Bathroom with a large soaking tub, tiled walk-in shower, and shuttered window.
Bathroom with a long wood vanity, dual sinks, and a large framed mirror.
Home office with a vaulted ceiling, patterned armchairs, and a large arched window overlooking greenery.
Bathroom with a glass-enclosed tiled shower, wood vanity, and large mirror.
Bedroom with a floral bedspread, white furnishings, and a TV beside a bright window.
Bathroom with a tiled tub and shower, floral curtain, and vanity sink.
Bedroom with a blue-and-gray patterned bed, white furnishings, and a large dresser mirror.
Laundry room with a utility sink, front-loading washer and dryer, and wood cabinets.
Covered patio with ornate round dining set, ceiling fan, and sliding glass doors.
Screened backyard pool and raised spa beside a covered patio with seating.
Screened pool beside a home, with a raised tiled spa and covered patio seating.
Screened pool courtyard with curved swimming pool, patio seating, and white stucco home.
Screened pool and raised spa beside a covered patio with outdoor seating.
Screened patio with lime-green cushioned wicker seating, an outdoor kitchen, and sliding glass doors.
Screened poolside lanai with wicker seating, green cushions, and sliding glass doors.
Empty garage with two overhead doors, a polished speckled floor, and white storage cabinets.
Garage with white storage cabinets, a wide open floor, and overhead garage door hardware.
Aerial view of a tile-roofed home with a screened pool, mature trees, and a residential street.
Aerial view of a Sarasota home with a screened pool beside a pond.
Courtesy of COLDWELL BANKER REALTY, Yvette Sellyn  Listing Contact: 941-383-6411 
Active Under Contract

6914 TREYMORE CT

6914 TREYMORE CT, SARASOTA, FL 34243

$842,000
Under contract-accepting backup offers. Rarely available in Treymore, one of Palm Aire's most desirable gated neighborhoods, this beautifully maintained Arthur Rutenberg home features a BRAND NEW BARREL TILE ROOF, fresh interior and exterior paint, updated LED lighting throughout, Sonos Surround Sound with whole home speakers, three bedrooms, three bathrooms, a private office, an exceptional covered outdoor living and dining area, plus an unusually spacious three-car garage. High ceilings, abundant natural light, and an open floor plan with floor to ceiling walls of glass create an immediate sense of space, connecting the living and dining areas with a generous family room and kitchen featuring cherry wood cabinetry, stainless steel appliances, a gas cooktop, and breakfast nook. A standout feature is the expansive covered lanai, offering an exceptional under cover outdoor living area that feels like an extension of the home. With ample room for dining, seating around the fire pit, an outdoor kitchen, and a sparkling pool and spa with cascading waterfall, it's ideal for entertaining or relaxing. Frameless sliding glass doors seamlessly connect indoors and out, overlooking the peaceful and private preserve. The split-bedroom floor plan provides privacy for family and guests. The primary suite enjoys direct pool access, a custom walk-in closet, and spacious en-suite bathroom with separate soaking tub and shower stall. A large private office with tranquil nature views could easily serve as a fourth bedroom. Additional highlights include a newer HVAC system, tankless water heater, and oversized three-car garage with epoxy flooring, extensive built-in cabinetry, an electric vehicle charger provides room for three cars or two vehicles and a golf cart. Treymore is a golf cart-friendly community with low HOA fees and optional golf and social memberships at Palm Aire Country Club. Conveniently located near UTC shopping and dining, Sarasota Bradenton International Airport, and downtown Sarasota.

3
beds

3
baths

2,495 Sq.Ft. LIVING AREA

10,716 Sq.Ft. lot

Yvette Sellyn

Yvette Sellyn

Features & Amenities

Interior

  • total bedrooms3
  • Total bathrooms3
  • full bathrooms3
  • Laundry room Laundry Room
  • Flooring Carpet, Tile
  • APPLIANCES Built-In Oven, Cooktop, Dishwasher, Disposal, Dryer, Gas Cooktop, Gas Water Heater, Microwave, Refrigerator, Washer
  • other interior Features Built-in Features, Ceiling Fans(s), Crown Molding, High Ceilings, Kitchen/Family Room Combo, Living Room/Dining Room Combo, Open Floorplan, Primary Bedroom Main Floor, Solid Surface Counters, Split Bedroom, Thermostat, Tray Ceiling(s), Walk-In Closet(s), Window Treatments

Area & Lot

  • Status Active Under Contract
  • Living Area2,495 Sq.Ft.
  • Total Area3,739 Sq.Ft.
  • Lot Area10,716 Sq.Ft.
  • MLS® IDA4709572
  • TypeResidential
  • YEAR BUILT2003
  • View DescriptionGarden, Pool, Trees/Woods
  • Middle SchoolBooker Middle
  • High SchoolBooker High

Exterior

  • STORIES1
  • Garage Space3.0
  • water SourcePublic
  • utilitiesElectricity Connected, Natural Gas Connected, Water Connected
  • PoolIn Ground
  • roofTile
  • parkingDriveway, Garage Door Opener, Oversized, Workshop in Garage
  • HEAT TYPECentral
  • AIR CONDITIONINGCentral Air
  • sewerPublic Sewer
  • SubstructureSlab
  • HOA AmenitiesGated
  • security FeaturesSmoke Detector(s)
  • other exterior FeaturesFire Pit, Garden, Lighting, Outdoor Kitchen, Private Entrance, Private Mailbox, Private Yard

Financial

  • Sales Price$842,000
  • Real Estate Tax $9,439/yr
  • HOA $96/mo
Single-story stucco home with a tile roof, arched entry, and brick-paver driveway beneath mature trees.

Schedule a Showing

I would love to show you this beautiful property. Please select your preferred date and time below. I will be in touch shortly to confirm your appointment.

Schedule a Showing

I would love to show you this beautiful property. Please select your preferred date and time below. I will be in touch shortly to confirm your appointment.

Thank you for your interest in 6914 TREYMORE CT, SARASOTA, FL 34243. We are reviewing your request and will be in touch shortly!

Mortgage Calculator

Estimate your monthly mortgage payment, including the principal and interest, property taxes, and HOA. Adjust the values to generate a more accurate rate.

All estimates are provided for informational purposes only. Actual amounts may vary.
$0,000 Your Payment 20 15 65
$0,000 Your Payment

I CAN HELP

Whether you are looking to buy or sell or are just in the research stage for a home, in Sarasota and the surrounding areas including Bird Key, Longboat, Lido Key, Siesta Key; I can help by answering all your questions. As a skilled and knowledgeable real estate professional, I have great expertise in helping identify the best way forward with your real estate goals always uppermost. Please read what some of my customers say about me and my total commitment to them. Please contact me.

Follow Me on Instagram